Welcome to Village Green! Offering an impressive 1,200 sq. ft. of living space, this bright and beautifully updated 2-bedroom, 2-bathroom condo is an excellent option for those looking to downsize without sacrificing space or comfort. Located on the 5th floor of a quiet, well-maintained building, this carpet-free suite features large windows, California shutters throughout and plenty of natural light. The updated kitchen offers granite countertops, backsplash, white cabinetry, updated appliances and a convenient breakfast bar. A separate dining area flows into the oversized living room, with patio doors leading to a private southwest-facing balcony overlooking the escarpment. The spacious primary bedroom easily accommodates full-size furniture and features a beautifully renovated 4-piece ensuite. The second bedroom is ideal for guests, family or a home office. Both bathrooms have been fully renovated, including the stylish main 3-piece bath. Convenient in-suite laundry with a 2024 washer and dryer completes the unit. Enjoy building amenities including an exercise room, party room and sauna, plus underground parking and a storage locker. The building backs onto Hopkins Park with paved walking trails, while the rec centre, indoor pool and arena are directly across the street. Tennis courts, shopping, dining and highway access are all nearby. A spacious, move-in-ready condo offering the feel of a home with the ease of condo living!
For sale
C$499,900
8 Village Grn #507, Hamilton, ON L8G 5B8
2beds
1,200sqft
Condo/Apt Unit, Residential, Condominium
Built in 1989
-- sqft lot
$-- Zestimate®
C$417/sqft
C$821/mo HOA
What's special
Carpet-free suiteLarge windowsCalifornia shutters throughoutPlenty of natural lightUpdated kitchenGranite countertopsWhite cabinetry
- 73 days
- 12
- 0
Zillow last checked:
Listing updated:
Listed by:
Joseph Groleau, Salesperson,
Sutton Group Innovative Realty Inc.,
John Pocsai, Salesperson,
Sutton Group Innovative Realty Inc.
Source: ITSO,MLS®#: 40855458Originating MLS®#: Cornerstone Association of REALTORS®
Facts & features
Interior
Bedrooms & bathrooms
- Bedrooms: 2
- Bathrooms: 2
- Full bathrooms: 2
- Main level bathrooms: 2
- Main level bedrooms: 2
Other
- Level: Main
Bedroom
- Level: Main
Bathroom
- Features: 3-Piece
- Level: Main
Other
- Features: 4-Piece
- Level: Main
Dining room
- Level: Main
Foyer
- Level: Main
Kitchen
- Level: Main
Laundry
- Level: Main
Living room
- Level: Main
Heating
- Electric, Forced Air
Cooling
- Central Air
Appliances
- Included: Dishwasher, Dryer, Microwave, Refrigerator, Stove, Washer
- Laundry: In-Suite, Main Level
Features
- Ceiling Fan(s)
- Windows: Window Coverings
- Basement: None
- Has fireplace: No
Interior area
- Total structure area: 1,200
- Total interior livable area: 1,200 sqft
- Finished area above ground: 1,200
Property
Parking
- Total spaces: 1
- Parking features: Exclusive, In/Out Parking, Inside Entrance, Guest
- Garage spaces: 1
- Details: Assigned Space: 23
Features
- Stories: 1
- Patio & porch: Open
- Exterior features: Controlled Entry
- Has view: Yes
- View description: Hills, Trees/Woods
- Frontage type: North
- Frontage length: 0.00
Lot
- Features: Urban, Ample Parking, Cul-De-Sac, Park, Place of Worship, Public Transit, Quiet Area, Ravine, Rec./Community Centre, Regional Mall, Schools, Shopping Nearby
Details
- Parcel number: 181540055
- Zoning: RM-4
Construction
Type & style
- Home type: Condo
- Architectural style: Apartment
- Property subtype: Condo/Apt Unit, Residential, Condominium
- Attached to another structure: Yes
Materials
- Concrete
- Foundation: Poured Concrete
- Roof: Flat
Condition
- 31-50 Years
- New construction: No
- Year built: 1989
Utilities & green energy
- Sewer: Sewer (Municipal)
- Water: Municipal
Community & HOA
HOA
- Has HOA: Yes
- Amenities included: Elevator(s), Game Room, Party Room, Sauna, Parking, Workshop Area
- Services included: Insurance, Building Maintenance, Common Elements, Doors, Maintenance Grounds, Parking, Roof, Snow Removal, Water, Windows
- HOA fee: C$821 monthly
Location
- Region: Hamilton
Financial & listing details
- Price per square foot: C$417/sqft
- Annual tax amount: C$4,302
- Date on market: 8/13/2026
- Inclusions: Dishwasher, Dryer, Microwave, Refrigerator, Stove, Washer, Window Coverings
Price history
| Date | Event | Price |
|---|---|---|
| 8/13/2026 | Listed for sale | C$499,900-6.6%C$417/sqft |
Source: ITSO #40855458 Report a problem | ||
| 3/28/2025 | Sold | C$535,000-2.7%C$446/sqft |
Source: ITSO #40685615 Report a problem | ||
| 12/17/2024 | Listed for sale | C$549,800C$458/sqft |
Source:  TRREB #X11895275 Report a problem TRREB #X11895275 Report a problem | ||
Public tax history
Tax history is unavailable.
Climate risks
Neighborhood: Battlefield
Nearby schools
GreatSchools rating
No schools nearby
We couldn't find any schools near this home.
Schools provided by the listing agent
- Elementary: Collegiate Avenue, St. Martin Of Tours
- High: Orchard Park, St. John Henry Newman
Source: ITSO. This data may not be complete. We recommend contacting the local school district to confirm school assignments for this home.


Similar homes
- C$525,0002 bd2 ba1.2k sqft6 Village Grn #202, Hamilton, ON L8G 5B7For Sale
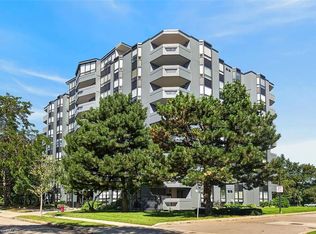 MLS ID #40863157, Greg Guhbin, Broker, RE/MAX Escarpment Realty Inc.. ITSO
 - C$579,9002 bd2 ba1.1k sqftShoreliner, Hamilton, ON L8E 3M6For Sale
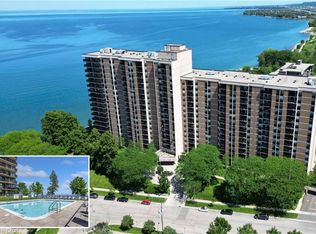 MLS ID #40872631, Anthony D'alesio, Salesperson, RE/MAX Escarpment Realty Inc.. ITSO
 - C$538,5002 bd2 ba1k sqft40 Harrisford St #904, Hamilton, ON L8K 6N1For Sale
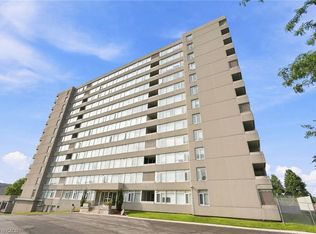 MLS ID #40855159, Rod Frank, Salesperson, RE/MAX Escarpment Frank Realty. ITSO
 - C$524,9992 bd2 ba1.1k sqft301 Frances Ave #705, Hamilton, ON L8E 3W6For Sale
 MLS ID #40867811, Michael St. Jean, Salesperson, Michael St. Jean Realty Inc.. ITSO
