Welcome to spacious, elevated condo living in the heart of Hamilton! Perched on the 22nd floor, this beautifully updated 3-bedroom, 2-bathroom suite offers approx. 1,250 sq. ft. of living space with soaring views of the escarpment, lake, and cityscape. Timeless neutral finishes flow throughout, creating a bright and welcoming atmosphere. The generous layout features an inviting eat-in kitchen, separate dining room, and spacious living areas framed by floor-to-ceiling windows that showcase the elevated views. Step onto the oversized balcony and enjoy a spectacular vantage point for morning coffee, evening sunsets, or taking in the scenery high above the city. Thoughtfully updated and carpet-free, this home offers style and easy maintenance. An 18,000 BTU ductless split air-conditioning system, professionally installed by Boonstra. One owned underground parking space and a convenient main-level storage locker are included. Residents can enjoy an impressive selection of building amenities, including an indoor swimming pool, separate his-and-hers fitness rooms with saunas, a tennis court, and a private fenced outdoor park area complete with BBQs and a community vegetable garden. Whether you're looking to stay active, relax, entertain outdoors, or enjoy a little gardening, the building offers plenty of opportunities to enjoy an active and social lifestyle right at home. With an exceptional Walk Score of 97, this location is truly a Walker’s Paradise, with shopping, the Hamilton Market, dining, everyday conveniences, and public transit all close at hand. Convenient access to transit, including nearby GO Station, makes getting around Hamilton and beyond easy, while Victoria Park, Central Park, and Jackson Playground provide nearby green space to enjoy. Spacious, stylish, and positioned high above the city with breathtaking views, exceptional amenities, convenient transit, and shopping close by, this is a rare opportunity to enjoy condo living without compromising on space.
For sale
C$479,900
75 Queen St N #2206, Hamilton, ON L8R 3J3
3beds
1,250sqft
Condo/Apt Unit, Residential, Condominium
Built in 1976
-- sqft lot
$-- Zestimate®
C$384/sqft
C$1,198/mo HOA
What's special
Spacious elevated condo livingTimeless neutral finishesBright and welcoming atmosphereInviting eat-in kitchenSeparate dining roomOversized balconyThoughtfully updated and carpet-free
- 46 days
- 23
- 4
Zillow last checked:
Listing updated:
Listed by:
Chantel Nightingale, Salesperson,
RE/MAX Escarpment Realty Inc.
Source: ITSO,MLS®#: 40860106Originating MLS®#: Cornerstone Association of REALTORS®
Facts & features
Interior
Bedrooms & bathrooms
- Bedrooms: 3
- Bathrooms: 2
- Full bathrooms: 1
- 1/2 bathrooms: 1
- Main level bathrooms: 2
- Main level bedrooms: 3
Other
- Level: Main
Bedroom
- Level: Main
Bedroom
- Level: Main
Bathroom
- Features: 4-Piece
- Level: Main
Bathroom
- Features: 2-Piece
- Level: Main
Breakfast room
- Level: Main
Dining room
- Level: Main
Foyer
- Level: Main
Kitchen
- Level: Main
Laundry
- Level: Main
Living room
- Level: Main
Other
- Description: Hall
- Level: Main
Heating
- Baseboard, Electric
Cooling
- Ductless
Appliances
- Included: Built-in Microwave, Dishwasher, Dryer, Stove, Washer
- Laundry: In-Suite
Features
- Auto Garage Door Remote(s)
- Basement: None
- Has fireplace: No
Interior area
- Total structure area: 1,250
- Total interior livable area: 1,250 sqft
- Finished area above ground: 1,250
Property
Parking
- Total spaces: 1
- Parking features: Garage Door Opener, Assigned, No Driveway Parking
- Garage spaces: 1
- Details: Assigned Space: 123
Features
- Stories: 1
- Patio & porch: Open
- Exterior features: Balcony, Recreational Area, Tennis Court(s), Year Round Living
- Has private pool: Yes
- Pool features: Indoor
- Has view: Yes
- View description: Bay, City, Panoramic, Park/Greenbelt
- Has water view: Yes
- Water view: Bay
- Frontage type: West
Lot
- Features: Urban, City Lot, Hospital, Park, Place of Worship, Playground Nearby, Public Parking, Public Transit, Shopping Nearby, View from Escarpment
Details
- Parcel number: 180450158
- Lease amount: $0
- Zoning: E/S
- Other equipment: Intercom
Construction
Type & style
- Home type: Condo
- Architectural style: Apartment
- Property subtype: Condo/Apt Unit, Residential, Condominium
- Attached to another structure: Yes
Materials
- Stucco
- Foundation: Concrete Perimeter
- Roof: Flat
Condition
- 31-50 Years
- New construction: No
- Year built: 1976
Utilities & green energy
- Sewer: Sewer (Municipal)
- Water: Municipal
Community & HOA
Community
- Security: Security System
HOA
- Has HOA: Yes
- Amenities included: Car Wash Area, Barbecue, Elevator(s), Fitness Center, Library, Pool, Sauna, Tennis Court(s), Parking, Workshop Area
- Services included: Insurance, Building Maintenance, Cable TV, Common Elements, Maintenance Grounds, Parking, Water
- HOA fee: C$1,198 monthly
Location
- Region: Hamilton
Financial & listing details
- Price per square foot: C$384/sqft
- Annual tax amount: C$3,239
- Date on market: 9/2/2026
- Inclusions: Built-in Microwave, Dishwasher, Dryer, Garage Door Opener, Stove, Washer, Fridge 2025, Washer, Dryer 2023, Stove (Induction And Convection 2024) Ac For Master Bedroom, Blinds, Tv Mount In Livrm
Price history
| Date | Event | Price |
|---|---|---|
| 9/2/2026 | Listed for sale | C$479,900C$384/sqft |
Source:  TRREB #X13738936 Report a problem TRREB #X13738936 Report a problem | ||
Public tax history
Tax history is unavailable.
Climate risks
Neighborhood: Strathcona
Nearby schools
GreatSchools rating
No schools nearby
We couldn't find any schools near this home.


Similar homes
- C$489,9003 bd2 ba1.2k sqft75 Queen St N #1903, Hamilton, ON L8R 3J3For Sale
 MLS ID #40870386, Julie Maue, Salesperson, Royal LePage State Realty. ITSO
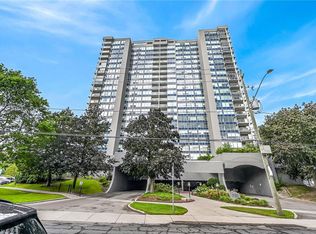
 - C$459,9503 bd2 ba1.2k sqft75 Queen St N #1606, Hamilton, ON L8R 3J3For Sale
 MLS ID #40850569, Angelo Fazzari, Salesperson, RE/MAX Real Estate Centre Inc.. ITSO
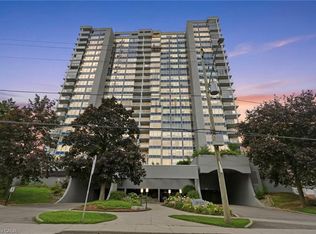
 - C$484,9902 bd1 ba917 sqft75 Queen St N #1702, Hamilton, ON L8R 3J3For Sale
 MLS ID #40845820, Michael St. Jean, Salesperson, Michael St. Jean Realty Inc.. ITSO
 - C$245,0002 bd2 ba975 sqft222 Jackson St W #305, Hamilton, ON L8P 4S5For Sale
 MLS ID #40847568, Rob Golfi, Salesperson, RE/MAX Escarpment Golfi Realty Inc.. ITSO
