Spacious corner unit on the 8th floor in one of Hamilton's most vibrant and sought after neighbourhoods. Approximately 1360 sq ft 3 bedroom 2 bath unit showcases sweeping panoramic views of the city skyline, Bay and Escarpment. Bright functional layout is ready for immediate occupancy. Minutes from James Street's trendy shops and restaurants, West Harbor Go Station and major highways. Building features a long list of premium amenities including an indoor rooftop pool and patio, sauna, his and her gyms, tennis court, green space, car wash station and work shop. This is a good opportunity to enjoy condo living without compromising space.
For sale
C$439,000
75 Queen St N #808, Hamilton, ON L8R 3J3
3beds
1,364sqft
Condo/Apt Unit, Residential, Condominium
Built in 1976
-- sqft lot
$-- Zestimate®
C$322/sqft
C$1,128/mo HOA
What's special
Bright functional layoutHis and her gymsTennis courtGreen space
- 1 day
- 3
- 0
Zillow last checked:
Listing updated:
Listed by:
Anthony Hozjan, Broker,
RE/MAX Escarpment Realty Inc.,
Liz Hammill, Salesperson,
RE/MAX Escarpment Realty Inc.
Source: ITSO,MLS®#: 40866350Originating MLS®#: Cornerstone Association of REALTORS®
Facts & features
Interior
Bedrooms & bathrooms
- Bedrooms: 3
- Bathrooms: 2
- Full bathrooms: 2
- Main level bathrooms: 2
- Main level bedrooms: 3
Kitchen
- Level: Main
Heating
- Baseboard, Electric
Cooling
- Ductless
Appliances
- Included: Dishwasher, Dryer, Refrigerator, Stove, Washer
- Laundry: In-Suite
Features
- Auto Garage Door Remote(s), Elevator
- Has fireplace: No
Interior area
- Total structure area: 1,364
- Total interior livable area: 1,364 sqft
- Finished area above ground: 1,364
Video & virtual tour
Property
Parking
- Total spaces: 1
- Parking features: Assigned, Guest
- Garage spaces: 1
Features
- Stories: 1
- Patio & porch: Open
- Exterior features: Balcony
- Has view: Yes
- View description: Bay, Downtown, Skyline
- Has water view: Yes
- Water view: Bay
- Waterfront features: Lake/Pond
- Frontage type: East
- Frontage length: 267.00
Lot
- Size: 2.1 Acres
- Dimensions: 267 x 343
- Features: Urban, City Lot, Highway Access, Major Highway, Place of Worship, Public Transit, Rec./Community Centre, Regional Mall, Shopping Nearby
- Topography: Flat
Details
- Parcel number: 180450048
- Zoning: E/S
- Other equipment: Intercom
Construction
Type & style
- Home type: Condo
- Architectural style: Apartment
- Property subtype: Condo/Apt Unit, Residential, Condominium
- Attached to another structure: Yes
Materials
- Concrete
- Foundation: Poured Concrete
- Roof: Flat
Condition
- 31-50 Years
- New construction: No
- Year built: 1976
Utilities & green energy
- Sewer: Sewer (Municipal)
- Water: Municipal
Community & HOA
HOA
- Has HOA: Yes
- Amenities included: BBQs Permitted, Car Wash Area, Elevator(s), Fitness Center, Library, Pool, Sauna, Tennis Court(s), Parking, Workshop Area
- Services included: Insurance, Building Maintenance, Cable TV, Common Elements, Maintenance Grounds, Internet, Parking, Trash, Property Management Fees, Snow Removal, Water
- HOA fee: C$1,128 monthly
Location
- Region: Hamilton
Financial & listing details
- Price per square foot: C$322/sqft
- Annual tax amount: C$3,488
- Date on market: 9/24/2026
- Inclusions: Dishwasher, Dryer, Refrigerator, Stove, Washer
Price history
| Date | Event | Price |
|---|---|---|
| 9/24/2026 | Listed for sale | C$439,000C$322/sqft |
Source:  TRREB #X13826118 Report a problem TRREB #X13826118 Report a problem | ||
Public tax history
Tax history is unavailable.
Climate risks
Neighborhood: Strathcona
Nearby schools
GreatSchools rating
No schools nearby
We couldn't find any schools near this home.
Schools provided by the listing agent
- Elementary: St. Joseph Strathcona Bennetto
- High: Cathedral Westdale
Source: ITSO. This data may not be complete. We recommend contacting the local school district to confirm school assignments for this home.


Similar homes
- C$449,9004 bd2 ba1.5k sqft172 Market St, Hamilton, ON L8R 1N9For Sale
 MLS ID #40865951, Rob Golfi, Salesperson, RE/MAX Escarpment Golfi Realty Inc.. ITSO
 - C$479,9003 bd2 ba1.2k sqft75 Queen St N #2206, Hamilton, ON L8R 3J3For Sale
 MLS ID #40860106, Chantel Nightingale, Salesperson, RE/MAX Escarpment Realty Inc.. ITSO
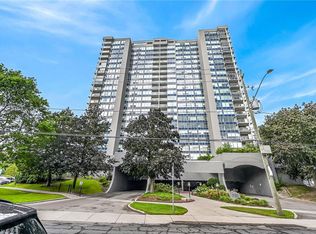
 - C$479,9503 bd2 ba1.2k sqft75 Queen St N #1606, Hamilton, ON L8R 3J3For Sale
 MLS ID #40850569, Angelo Fazzari, Salesperson, RE/MAX Real Estate Centre Inc.. ITSO
 - C$399,0004 bd1 ba1.2k sqft199 Locke St N, Hamilton, ON L8R 3B1For Sale
 MLS ID #40866533, Kyle O'connor, Salesperson, Platinum Lion Realty Inc.. ITSO
