Welcome to 199 Locke Street North, a spacious 4-bedroom end-unit townhouse with private parking in Hamilton’s sought-after Strathcona neighbourhood. Offering the added privacy and natural light of an end unit, this character-filled home presents an exciting opportunity for buyers looking to renovate, personalize and build equity in a fantastic central location. With four bedrooms and a functional layout, there’s plenty of room for a growing family, first-time buyer, investor or renovator looking to unlock the home’s full potential. The property is being offered in as-is condition and is ready for someone with vision to make it their own. Location is the standout. Enjoy the best of urban Hamilton living with Victoria Park, downtown, the vibrant shops, cafés and restaurants of the Locke Street area, waterfront amenities and everyday conveniences all close by. Commuters will appreciate quick access to Highway 403 and major transit routes. A rare opportunity to own a 4-bedroom end-unit home with parking in an established central Hamilton neighbourhood. Bring your ideas and make 199 Locke Street North your own. Some photos have been virtually decluttered of seller's personal belongings.
For sale
C$399,000
199 Locke St N, Hamilton, ON L8R 3B1
4beds
1,239sqft
Row/Townhouse, Residential
Built in ----
1,600 Square Feet Lot
$-- Zestimate®
C$322/sqft
C$-- HOA
What's special
Private parkingFunctional layout
- 6 hours
- 4
- 2
Zillow last checked:
Listing updated:
Listed by:
Kyle O'connor, Salesperson,
Platinum Lion Realty Inc.
Source: ITSO,MLS®#: 40866533Originating MLS®#: Cornerstone Association of REALTORS®
Facts & features
Interior
Bedrooms & bathrooms
- Bedrooms: 4
- Bathrooms: 1
- Full bathrooms: 1
Kitchen
- Level: Main
Heating
- Forced Air, Natural Gas
Cooling
- Wall Unit(s)
Appliances
- Included: Dryer, Refrigerator, Stove, Washer
- Laundry: Lower Level
Features
- None
- Basement: Full,Unfinished
- Has fireplace: No
Interior area
- Total structure area: 1,239
- Total interior livable area: 1,239 sqft
- Finished area above ground: 1,239
Video & virtual tour
Property
Parking
- Total spaces: 1
- Parking features: Private Drive Single Wide
- Uncovered spaces: 1
Features
- Stories: 2
- Frontage type: West
- Frontage length: 16.00
Lot
- Size: 1,600 Square Feet
- Dimensions: 16 x 100
- Features: Urban, City Lot, Public Transit, Shopping Nearby
Details
- Parcel number: 171480044
- Zoning: D
Construction
Type & style
- Home type: Townhouse
- Architectural style: Townhouse
- Property subtype: Row/Townhouse, Residential
- Attached to another structure: Yes
Materials
- Brick
- Foundation: Stone
- Roof: Asphalt Shing
Condition
- 100+ Years
- New construction: No
Utilities & green energy
- Sewer: Sewer (Municipal)
- Water: Municipal
Community & HOA
Location
- Region: Hamilton
Financial & listing details
- Price per square foot: C$322/sqft
- Annual tax amount: C$4,084
- Date on market: 9/25/2026
- Inclusions: Dryer, Refrigerator, Stove, Washer
Price history
| Date | Event | Price |
|---|---|---|
| 9/25/2026 | Listed for sale | C$399,000C$322/sqft |
Source: ITSO #40866533 Report a problem | ||
Public tax history
Tax history is unavailable.
Climate risks
Neighborhood: Strathcona
Nearby schools
GreatSchools rating
No schools nearby
We couldn't find any schools near this home.

Similar homes
- C$439,0003 bd2 ba1.3k sqft75 Queen St N #808, Hamilton, ON L8R 3J3For Sale
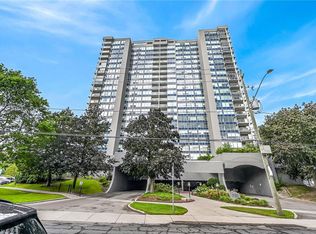 MLS ID #40866350, Anthony Hozjan, Broker, RE/MAX Escarpment Realty Inc.. ITSO
 - C$449,9004 bd2 ba1.5k sqft172 Market St, Hamilton, ON L8R 1N9For Sale
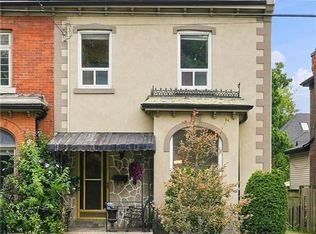 MLS ID #40865951, Rob Golfi, Salesperson, RE/MAX Escarpment Golfi Realty Inc.. ITSO
 - C$349,9002 bd1 ba824 sqft83 Napier St, Hamilton, ON L8R 1R9For Sale
 MLS ID #40866739, Drew Woolcott, Broker, RE/MAX Escarpment Realty Inc.. ITSO
 - C$399,0004 bd2 ba1.3k sqft52 Cathcart St, Hamilton, ON L8R 1M5For Sale
 MLS ID #40858685, Roland Hsu, Salesperson, eXp Realty. ITSO
