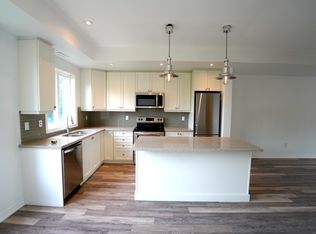
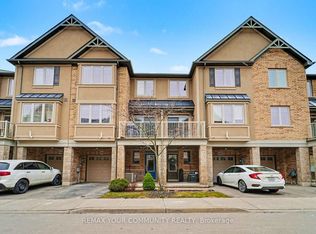
Executive 3-bedroom, 3-bathroom townhome in Hamilton's desirable West End, just steps from Hamilton Bayfront Park. This move-in ready home features a spacious open-concept living and dining area, perfect for entertaining and everyday family living.The bright kitchen is equipped with stainless steel appliances, a warm tiled backsplash, and a center island with breakfast bar. Thoughtful upgrades include granite countertops, custom cabinetry, rich hardwood flooring, and a solid wood staircase.The third floor is dedicated to a private retreat. The second floor features a walk-in closet, a cozy reading nook with access to a Juliette balcony, and a 4-piece ensuite. The second and third bedrooms are generously sized, offering ample closet space and natural light. A 4-piece main bathroom is conveniently located directly across from the laundry closet with a stackable washer and dryer.Enjoy outdoor living on the rooftop patio, featuring privacy walls and stunning views of the city and Hamilton Bay. The property also includes one exclusive rear parking space, a bike locker for convenient and secure storage, along with ample street parking at the front and additional visitor parking.
For sale
C$650,000
290 Barton St W #3, Hamilton, ON L8R 3P3
3beds
3baths
Townhouse
Built in ----
-- sqft lot
$-- Zestimate®
C$--/sqft
C$509/mo HOA
What's special
Bright kitchenStainless steel appliancesWarm tiled backsplashGranite countertopsCustom cabinetryRich hardwood flooringSolid wood staircase
- 183 days
- 18
- 4
Zillow last checked:
Listing updated:
Listed by:
SKYBOUND REALTY
Source: TRREB,MLS®#: X12980240 Originating MLS®#: Toronto Regional Real Estate Board
Originating MLS®#: Toronto Regional Real Estate BoardFacts & features
Interior
Bedrooms & bathrooms
- Bedrooms: 3
- Bathrooms: 3
Primary bedroom
- Level: Second
- Dimensions: 3.61 x 3.81
Bedroom 2
- Level: Second
- Dimensions: 3.3 x 2.64
Bedroom 3
- Level: Second
- Dimensions: 3.05 x 2.74
Bathroom
- Level: Second
- Dimensions: 2.82 x 1.47
Bathroom
- Level: Second
- Dimensions: 3.15 x 1.47
Dining room
- Level: Main
- Dimensions: 3.2 x 3.05
Kitchen
- Level: Main
- Dimensions: 3.61 x 2.44
Living room
- Level: Main
- Dimensions: 4.37 x 8.33
Other
- Level: Main
- Dimensions: 1.47 x 1.4
Other
- Level: Second
- Dimensions: 3.61 x 1.07
Heating
- Forced Air, Gas
Cooling
- Central Air
Appliances
- Laundry: Laundry Closet, Washer Hookup
Features
- None
- Basement: None
- Has fireplace: No
Interior area
- Living area range: 1400-1599 null
Video & virtual tour
Property
Parking
- Total spaces: 1
- Parking features: Private
Features
- Patio & porch: Deck
- Exterior features: Terrace Balcony
Lot
- Features: Marina, Park, Public Transit, Wooded/Treed
Details
- Parcel number: 185600003
Construction
Type & style
- Home type: Townhouse
- Property subtype: Townhouse
Materials
- Brick
- Foundation: Block
- Roof: Asphalt Shingle
Community & HOA
HOA
- Amenities included: Bike Storage
- Services included: Common Elements Included, Water Included, Parking Included
- HOA fee: C$509 monthly
- HOA name: WSCC
Location
- Region: Hamilton
Financial & listing details
- Annual tax amount: C$6,018
- Date on market: 4/10/2026
Price history
Price history is unavailable.
Public tax history
Tax history is unavailable.
Climate risks
Neighborhood: Strathcona
Nearby schools
GreatSchools rating
No schools nearby
We couldn't find any schools near this home.

Similar homes
- C$659,0003 bd3 ba-- sqft52 Sonoma Valley Cres, Hamilton, ON L9B 0J3For Sale
 MLS ID #X13807658, HOMELIFE LANDMARK REALTY INC.. TRREB
 - C$649,9903 bd3 ba-- sqft2 Could Ln, Hamilton, ON L9G 0H2For Sale
 MLS ID #X13796710, CENTURY 21 GREEN REALTY INC.. TRREB
 - C$669,9903 bd3 ba-- sqft70 Plains Rd W #18, Burlington, ON L7T 0B6For Sale
 MLS ID #W13605516, KW Living Realty. TRREB
 - C$599,8002 bd2 ba-- sqft201 Westbank Trl #49, Hamilton, ON L8J 0H4For Sale
 MLS ID #X13757076, REMAX YOUR COMMUNITY REALTY. TRREB
