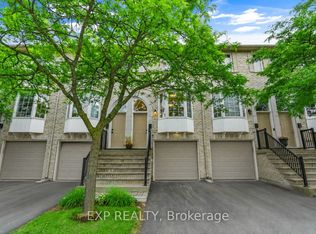
Bright and spacious 2-bedroom unit with 2 full washrooms, featuring 2 parking spots (attached garage and driveway) in a newly developed subdivision! This stunning home boasts 9-foot ceilings and large windows, filling the space with natural light. The unit is finished with dark laminate flooring throughout completely carpet-free! The open-concept kitchen, equipped with an island, granite countertops, backsplash, and stainless steel appliances, flows seamlessly into the living room, offering a clear view of the courtyard from the impressive 213 sq. ft. balcony.
For sale
C$609,999
2388 Khalsa Gate Unit 212, Oakville, ON L6M 1P5
2beds
2baths
Townhouse
Built in ----
-- sqft lot
$-- Zestimate®
C$--/sqft
C$430/mo HOA
What's special
Open-concept kitchenGranite countertopsStainless steel appliances
- 38 days |
- 6 |
- 0 |
Zillow last checked:
Listing updated:
Listed by:
EXP REALTY
Source: TRREB,MLS®#: W13486158 Originating MLS®#: Toronto Regional Real Estate Board
Originating MLS®#: Toronto Regional Real Estate BoardFacts & features
Interior
Bedrooms & bathrooms
- Bedrooms: 2
- Bathrooms: 2
Primary bedroom
- Description: Primary Bedroom
- Level: Main
- Area: 15.15 Square Meters
- Area source: Other
- Dimensions: 3.28 x 4.62
Bedroom
- Description: Bedroom
- Level: Main
- Area: 8.57 Square Meters
- Area source: Other
- Dimensions: 3.07 x 2.79
Bathroom
- Description: Bathroom
- Level: Main
- Area: 0 Square Meters
- Area source: Other
- Dimensions: 0 x 0
Bathroom
- Description: Bathroom
- Level: Main
- Area: 0 Square Meters
- Area source: Other
- Dimensions: 0 x 0
Kitchen
- Description: Kitchen
- Level: Main
- Area: 6.45 Square Meters
- Area source: Other
- Dimensions: 2.59 x 2.49
Laundry
- Description: Laundry
- Level: Main
- Area: 0 Square Meters
- Area source: Other
- Dimensions: 0 x 0
Living room
- Description: Living Room
- Level: Main
- Area: 28.57 Square Meters
- Area source: Other
- Dimensions: 5.31 x 5.38
Heating
- Forced Air, Gas
Cooling
- Central Air
Appliances
- Laundry: Ensuite
Features
- Other
- Basement: None
- Has fireplace: No
Interior area
- Living area range: 900-999 null
Property
Parking
- Total spaces: 2
- Parking features: Private, None
- Has attached garage: Yes
Features
- Exterior features: Enclosed Balcony
Details
- Parcel number: 260040038
Construction
Type & style
- Home type: Townhouse
- Property subtype: Townhouse
- Attached to another structure: Yes
Materials
- Brick Front, Stucco (Plaster)
Community & HOA
HOA
- Services included: Parking Included
- HOA fee: C$430 monthly
- HOA name: HSCC
Location
- Region: Oakville
Financial & listing details
- Annual tax amount: C$3,289
- Date on market: 6/24/2026
EXP REALTY
EXP REALTY
By pressing Contact Agent, you agree that the real estate professional identified above may call/text you about your search, which may involve use of automated means and pre-recorded/artificial voices. You don't need to consent as a condition of buying any property, goods, or services. Message/data rates may apply. You also agree to our Terms of Use. Zillow does not endorse any real estate professionals. We may share information about your recent and future site activity with your agent to help them understand what you're looking for in a home.
Price history
Price history is unavailable.
Public tax history
Tax history is unavailable.
Climate risks
Neighborhood: Palermo Village Center
Nearby schools
GreatSchools rating
No schools nearby
We couldn't find any schools near this home.
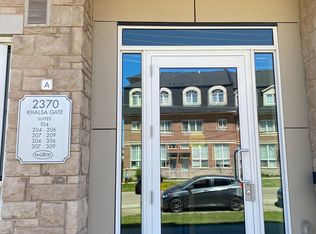
- C$2,8502 bd2 ba-- sqft2370 Khalsa Gate #204, Oakville, ON L6M1P5For Rent
- C$--2 bd2 ba1k sqft2388 Khalsa Gate #307, Oakville, ON L6M1P5Off Market
- C$499,0001 bd1 ba-- sqft2393 Bronte Rd #210, Oakville, ON L6M1P5For Sale

- C$2,8502 bd2 ba-- sqft2393 Bronte Rd #104, Oakville, ON L6M1P5For Rent

- C$609,0002 bd2 ba1k sqft2370 Khalsa Gate UNIT 306, Oakville, ON L6M1P5For Sale
- C$675,0002 bd2 ba993 sqft2370 Khalsa Gate #207, Oakville, ON L6M1P5Sold
- C$---- bd-- ba-- sqft2375 Bronte Rd #204, Oakville, ON L6M1P5Off Market
- C$--2 bd2 ba-- sqft2420 Baronwood Dr #40-02, Oakville, ON L6M0X6Off Market
Similar homes
- C$599,9992 bd2 ba-- sqft2441 Greenwich Dr #14, Oakville, ON L6M 0S3For Sale
 MLS ID #W13483550, REAL ONE REALTY INC.. TRREB
 - C$624,9002 bd2 ba-- sqft2450 Old Bronte Rd #405, Oakville, ON L6M 5P6For Sale
 MLS ID #W13538034, REVEL Realty Inc., Brokerage. TRREB
 - C$585,0002 bd2 ba-- sqft2557 6th Line W #6, Oakville, ON L6H 0H7For Sale
 MLS ID #W13619468, KINGSWAY REAL ESTATE. TRREB
 - C$724,5002 bd2 ba-- sqft3480 Upper Middle Rd #55, Burlington, ON L7M 4R9For Sale
 MLS ID #W13616966, EXP REALTY. TRREB
 - C$399,0002 bd2 ba-- sqft2343 Khalsa Gate #611, Oakville, ON L6M 5R6For SaleMLS ID #W13601716, RE/MAX REAL ESTATE CENTRE INC.. TRREB
- C$625,0002 bd2 ba-- sqft1589 Rose Way #106, Milton, ON L9E 1V8For SaleMLS ID #W13605628, DOLPHIN REALTY INC.. TRREB
- C$699,9992 bd3 ba-- sqft2614 Dashwood Dr #10, Oakville, ON L6M 0K5For SaleMLS ID #W13515066, RE/MAX EXCELLENCE REAL ESTATE. TRREB
- C$684,9002 bd3 ba-- sqft349 Wheat Boom Dr #324, Oakville, ON L6H 0V1For SaleMLS ID #W13210576, AXIS REALTY BROKERAGE INC.. TRREB
- C$675,0002 bd2 ba-- sqft3078 6th Line #321, Oakville, ON L6M 1P8For SaleMLS ID #W12850848, RE/MAX WEST REALTY INC.. TRREB
- C$725,0002 bd3 ba-- sqft3020 Trailside Dr #138, Oakville, ON L6M 0Z4For SaleMLS ID #W13480080, CMI REAL ESTATE INC.. TRREB
- C$649,9993 bd2 ba-- sqft5 Garden Park Ln, Brampton, ON L6X 0H1For SaleMLS ID #W13625134, EXP REALTY. TRREB
- C$689,9003 bd2 ba-- sqft5029 Pinedale Ave #62, Burlington, ON L7L 5J6For SaleMLS ID #W13518904, EXIT REALTY APEX. TRREB
- C$599,9993 bd2 ba-- sqft400 Mississauga Valley Blvd #38, Mississauga, ON L5A 3N6For SaleMLS ID #W13593584, EXP REALTY. TRREB
- C$599,9002 bd2 ba-- sqftEdge Tower 2, Mississauga, ON L5B 0N3For SaleMLS ID #W13625302, KW Living Realty. TRREB
- C$649,9002 bd2 ba-- sqft5001 Corporate Dr #409, Burlington, ON L7L 0H5For SaleMLS ID #W13123380, RE/MAX PREMIER INC.. TRREB
- C$619,9002 bd3 ba-- sqft3405 Ridgeway Dr #21, Mississauga, ON L5L 0B9For SaleMLS ID #W13148586, RE/MAX REALTY SPECIALISTS INC.. TRREB
- C$674,9002 bd2 ba-- sqft1589 Rose Way #119, Milton, ON L9E 1V8New ConstructionMLS ID #W13448534, The Realty Bulls. TRREB
- C$649,9002 bd3 ba-- sqft1380 Costigan Rd #13, Milton, ON L9T 8L2For SaleMLS ID #W13571498, EXP REALTY. TRREB
- C$569,0002 bd1 ba-- sqftStonebrook 2, Mississauga, ON L5J 0A2New ConstructionMLS ID #W13612228, EXP REALTY. TRREB
- C$649,0003 bd2 ba-- sqft6060 Snowy Owl Cres #37, Mississauga, ON L5N 7K3For SaleMLS ID #W13562430, LPT REALTY. TRREB
