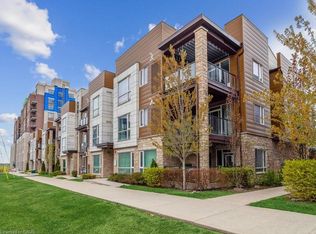
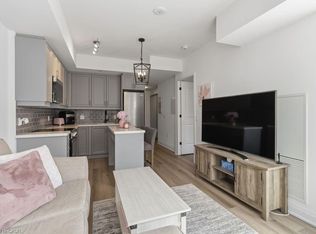
Welcome to this spacious and well-designed 2-bedroom, 2-bathroom corner condo offering 1,005 sqft. of comfortable urban living. The open-concept layout features laminate flooring in the main living areas and in the bedrooms. The modern kitchen includes granite countertops and stainless steel appliances, combining style and function. The bright living and dining areas flow seamlessly and open onto a large, private balcony—perfect for relaxing or entertaining. The primary bedroom features a 3-piece ensuite and a walk-in closet with custom organizers, while the second bedroom offers generous space and natural light. This unit includes two parking spots—one in a private garage and one on the driveway—as well as a huge locker providing exceptional storage. Ideally located near major highways (403, 407, QEW), shopping, schools, hospitals, and places of worship, this condo delivers the perfect blend of space, convenience, and contemporary living.
Under contract
C$609,000
2370 Khalsa Gate Unit 306, Oakville, ON L6M 1P5
2beds
1,005sqft
Row/Townhouse, Residential, Townhouse, Condominium
Built in ----
-- sqft lot
$-- Zestimate®
C$606/sqft
C$345/mo HOA
What's special
Open-concept layoutModern kitchenGranite countertopsStainless steel appliancesLarge private balcony
- 59 days |
- 25 |
- 0 |
Zillow last checked:
Listing updated:
Listed by:
Saad Sohail, Salesperson,
Century 21 Green Realty Inc
Source: ITSO,MLS®#: 40835385Originating MLS®#: Cornerstone Association of REALTORS®
Facts & features
Interior
Bedrooms & bathrooms
- Bedrooms: 2
- Bathrooms: 2
- Full bathrooms: 2
- Main level bathrooms: 2
- Main level bedrooms: 2
Other
- Features: Broadloom
- Level: Main
Bedroom
- Features: Broadloom
- Level: Main
Bathroom
- Description: Primary Bathroom
- Features: 3-Piece
- Level: Main
Bathroom
- Features: 4-Piece
- Level: Main
Kitchen
- Features: Tile Floors
- Level: Main
Living room
- Features: Laminate
- Level: Main
Heating
- Forced Air, Natural Gas
Cooling
- Central Air
Appliances
- Laundry: Inside
Features
- Other
- Basement: None
- Has fireplace: No
Interior area
- Total structure area: 1,005
- Total interior livable area: 1,005 sqft
- Finished area above ground: 1,005
Video & virtual tour
Property
Parking
- Total spaces: 2
- Parking features: Attached Garage, Private Drive Single Wide
- Attached garage spaces: 1
- Uncovered spaces: 1
Features
- Stories: 100
- Patio & porch: Terrace
- Frontage type: East
Lot
- Features: Urban, Arts Centre, Hospital, Library, Park, Schools, Other
Details
- Parcel number: 260040092
- Zoning: MU3
Construction
Type & style
- Home type: Townhouse
- Architectural style: Stacked Townhouse
- Property subtype: Row/Townhouse, Residential, Townhouse, Condominium
- Attached to another structure: Yes
Materials
- Block, Stone
- Foundation: Concrete Perimeter
- Roof: Flat
Condition
- 6-15 Years
- New construction: No
Utilities & green energy
- Sewer: Sewer (Municipal)
- Water: Municipal
Community & HOA
HOA
- Has HOA: Yes
- Amenities included: Other
- HOA fee: C$345 monthly
Location
- Region: Oakville
Financial & listing details
- Price per square foot: C$606/sqft
- Annual tax amount: C$3,135
- Date on market: 6/1/2026
- Inclusions: Other
Saad Sohail, Salesperson
Saad Sohail, Salesperson
(289) 971-1525
By pressing Contact Agent, you agree that the real estate professional identified above may call/text you about your search, which may involve use of automated means and pre-recorded/artificial voices. You don't need to consent as a condition of buying any property, goods, or services. Message/data rates may apply. You also agree to our Terms of Use. Zillow does not endorse any real estate professionals. We may share information about your recent and future site activity with your agent to help them understand what you're looking for in a home.
Price history
| Date | Event | Price |
|---|---|---|
| 7/28/2026 | Contingent | C$609,000C$606/sqft |
Source:  TRREB #W13220752 Report a problem TRREB #W13220752 Report a problem | ||
| 7/2/2026 | Price change | C$609,000-3.2%C$606/sqft |
Source: TRREB #W13220752 Report a problem | ||
| 6/13/2026 | Price change | C$629,000+5%C$626/sqft |
Source: TRREB #W13220752 Report a problem | ||
| 6/1/2026 | Listed for sale | C$599,000C$596/sqft |
Source: TRREB #W13220752 Report a problem | ||
Public tax history
Tax history is unavailable.
Climate risks
Neighborhood: Palermo Village Center
Nearby schools
GreatSchools rating
No schools nearby
We couldn't find any schools near this home.
- C$675,0002 bd2 ba993 sqft2370 Khalsa Gate #207, Oakville, ON L6M1P5Sold
- C$---- bd-- ba-- sqft2375 Bronte Rd #204, Oakville, ON L6M1P5Off Market
- C$539,0001 bd2 ba585 sqft2333 Khalsa Gate #706, Oakville, ON L6M0X7For Sale
- C$499,0001 bd1 ba-- sqft2393 Bronte Rd #210, Oakville, ON L6M1P5For Sale

- C$2,8502 bd2 ba-- sqft2393 Bronte Rd #104, Oakville, ON L6M1P5For Rent
- C$609,9992 bd2 ba-- sqft2388 Khalsa Gate UNIT 212, Oakville, ON L6M1P5For Sale
- C$2,8502 bd2 ba-- sqft2370 Khalsa Gate #204, Oakville, ON L6M1P5For Rent
- C$--2 bd2 ba1k sqft2388 Khalsa Gate #307, Oakville, ON L6M1P5Off Market
Similar homes
- C$589,8882 bd2 ba946 sqft2441 Greenwich Dr #1, Oakville, ON L6M 0S3For Sale
 MLS ID #40835018, Mehul Patel, Broker, RE/MAX Aboutowne Realty Corp.. ITSO
 - C$589,9002 bd2 ba862 sqftMint, Oakville, ON L6M 0Y4For Sale
 MLS ID #40819498, Andrea Sferrazza, Salesperson, RE/MAX Real Estate Centre Inc.. ITSO
 - C$675,0002 bd2 ba1.1k sqftBronte Harbour Club, Oakville, ON L6L 6L9For Sale
 MLS ID #40843300, Natasha Eadie, Salesperson, Royal LePage Realty Plus Oakville Ltd.. ITSO
 - C$599,0002 bd2 ba1k sqft100 Burloak Dr #1510, Burlington, ON L7L 6P6For Sale
 MLS ID #40842038, Mike Koster, Salesperson, Right at Home Realty. ITSO
 - C$629,9002 bd3 ba1.1k sqft383 Dundas St E #58, Hamilton, ON L8B 1X6For SaleMLS ID #40835229, Jen Ziegler, Salesperson, RE/MAX SOLID GOLD REALTY (II) LTD.. ITSO
- C$614,9002 bd3 ba1.1k sqft383 Dundas St E #76, Hamilton, ON L8B 1X6For SaleMLS ID #40827567, Saad Sohail, Salesperson, Century 21 Green Realty Inc. ITSO
- C$699,0002 bd2 ba1.1k sqftLinks 2 Condo + Lofts, Burlington, ON L7L 0J7For SaleMLS ID #40826554, Margaret Emerson, Broker, RE/MAX Aboutowne Realty Corp.. ITSO
- C$624,9003 bd2 ba1.3k sqft1593 Rose Way #105, Milton, ON L9E 1V8For SaleMLS ID #40743178, Douglas Pemberton, Salesperson, Sutton Group Summit Realty Inc.. ITSO
- C$598,0003 bd2 ba1.1k sqft1045 Nadalin Hts #209, Milton, ON L9T 8R5For SaleMLS ID #40843512, Glen Cronin, Salesperson, RE/MAX Realty Specialists Inc.. ITSO
- C$469,9002 bd2 ba1k sqftTansley Gardens, Burlington, ON L7M 4M1For SaleMLS ID #40849291, Manny Pinheiro, Salesperson, Royal Lepage Real Estate Associates. ITSO
- C$515,0003 bd3 ba1.2k sqft575 Woodward Ave #116, Hamilton, ON L8H 0B3For SaleMLS ID #40851839, Yousaf Khalid, Salesperson, Keller Williams Complete Realty. ITSO
- C$575,0002 bd2 ba818 sqft640 Sauve St #221, Milton, ON L9T 8M4For SaleMLS ID #40835612, Patricia Longmore, Salesperson, RE/MAX Realty Specialists Inc.. ITSO
- C$499,0002 bd2 ba830 sqft2565 Erin Centre Blvd #Penthouse 7, Mississauga, ON L5M 6Z8For SaleMLS ID #40852041, Sean Hanlon, Salesperson, Royal Lepage Real Estate Associates. ITSO
- C$699,0002 bd2 ba1.2k sqft1980 Imperial Way Unit 509, Burlington, ON L7L 0E7For SaleMLS ID #40820397, Christopher Invidiata, Salesperson, RE/MAX Aboutowne Realty Corp.. ITSO
- C$685,9992 bd2 ba951 sqftSoleil Condo, Milton, ON L9E 1W1For SaleMLS ID #40849256, Golnar Zamani Moghadam, Salesperson, Royal LePage State Realty Inc.. ITSO
- C$579,9002 bd2 ba991 sqft1050 Main St E #226, Milton, ON L9T 1N8For SaleMLS ID #40846682, Glen Cronin, Salesperson, RE/MAX Realty Specialists Inc.. ITSO
- C$669,9002 bd2 ba1.4k sqft4171 Palermo Cmn, Burlington, ON L7L 0G7For SaleMLS ID #40826825, Rachel Morgan, Broker, RE/MAX Escarpment Realty Inc.. ITSO
- C$765,0002 bd2 ba1.3k sqftCosmopolitan Condos Oak Park, Oakville, ON L6H 3P2For SaleMLS ID #40842710, Rina Di Risio, Salesperson, Royal LePage Real Estate Services Ltd.. ITSO
- C$589,0002 bd2 ba1.1k sqftThe Bristol On Main, Milton, ON L9T 7S6For SaleMLS ID #40830232, Joette Fielding, Broker, RE/MAX Aboutowne Realty Corp.. ITSO
- C$659,9002 bd1 ba910 sqft1276 Maple Crossing Blvd #110, Burlington, ON L7S 2J9For SaleMLS ID #40843807, Rhonda Brierley, Salesperson, Royal LePage Burloak Real Estate Services. ITSO
