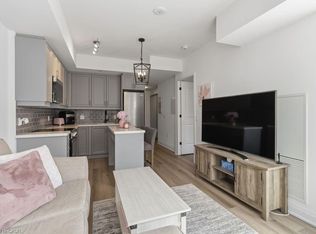
Discover the epitome of urban condo living in this prestigious suite. This spacious 2-bedroom, 2-bathroom end unit offers a blend of modern design and luxury upgrades, providing an unparalleled living experience. The kitchen boasts granite countertops, stainless steel appliances, and a stylish backsplash, making it a culinary enthusiast's dream. Enjoy the bright open concept layout, carpet free flooring throughout. The living and dining areas are seamlessly integrated, creating a perfect space for entertaining. The primary bedroom includes a 3-piece ensuite and a walk-in closet with custom organizers. The second bedroom is equally inviting, with ample space and large windows. Step out onto a generous 213 square foot covered balcony, offering an outdoor retreat for relaxation or entertaining guests. This unit comes with two parking spots, one being in your own private garage and a substantial locker, providing ample storage solutions. Situated close to all essential amenities, including shopping plazas, hospitals, schools, places of worship, and major highways (403, 407, and QEW), ensuring convenience at your doorstep. Experience the ultimate in urban living with this exceptional condo that perfectly balances luxury, comfort, and convenience.
Sold for $675,000
C$675,000
2370 Khalsa Gate #207, Oakville, ON L6M 1P5
2beds
993sqft
Condo/Apt Unit, Residential, Condominium
Built in 2018
-- sqft lot
$-- Zestimate®
C$680/sqft
C$2,717 Estimated rent
Home value
Not available
Estimated sales range
Not available
Not available
Owner options
List your home for rent
C$2,717/mo
Rent Zestimate®
Find your next renter with Zillow Rental Manager. Plus, with online applications, you can quickly screen prospective tenants – for free.
C$2,717/mo
Rent Zestimate®
Refinance and save
C$3,198/mo
Est. payment
Refinancing to a lower rate could help reduce your monthly payments and save thousands over the life of the loan.
C$3,198/mo
Est. payment
Explore your selling options
Work with a Zillow partner agent
Leverage their expertise and Zillow's premium Showcase listings to get your home seen by more buyers.
Get startedList with your own agent
Get your home in front of millions of buyers by listing it on Zillow.
Learn how to do itSell it yourself
Take full control of how buyers see your home on Zillow by listing For Sale by Owner (FSBO).
List your homeWhat's special
Zillow last checked:
Listing updated:
Listed by:
Linda Sadler, Salesperson,
Royal LePage Real Estate Services Ltd.
Source: ITSO,MLS®#: 40725067Originating MLS®#: Cornerstone Association of REALTORS®
Facts & features
Interior
Bedrooms & bathrooms
- Bedrooms: 2
- Bathrooms: 2
- Full bathrooms: 2
- Main level bathrooms: 2
- Main level bedrooms: 2
Other
- Features: California Shutters, Walk-in Closet
- Level: Main
Bedroom
- Features: California Shutters
- Level: Main
Bathroom
- Features: 4-Piece
- Level: Main
Other
- Features: 3-Piece
- Level: Main
Kitchen
- Level: Main
Laundry
- Level: Main
Other
- Features: California Shutters, Walkout to Balcony/Deck
- Level: Main
Utility room
- Level: Main
Heating
- Forced Air, Natural Gas
Cooling
- Central Air
Appliances
- Laundry: In-Suite
Features
- Auto Garage Door Remote(s)
- Has fireplace: No
Interior area
- Total structure area: 993
- Total interior livable area: 993 sqft
- Finished area above ground: 993
Property
Parking
- Total spaces: 2
- Parking features: Attached Garage, Exclusive, Private Drive Single Wide
- Attached garage spaces: 1
- Uncovered spaces: 1
- Details: Assigned Space: 2-18
Features
- Patio & porch: Open
- Exterior features: Balcony
- Frontage type: West
Lot
- Features: Urban, Hospital, Park, Public Transit, Schools, Shopping Nearby
Details
- Parcel number: 260040045
- Zoning: MU3
Construction
Type & style
- Home type: Condo
- Architectural style: 1 Storey/Apt
- Property subtype: Condo/Apt Unit, Residential, Condominium
- Attached to another structure: Yes
Materials
- Stone, Vinyl Siding
- Roof: Flat
Condition
- 6-15 Years
- New construction: No
- Year built: 2018
Utilities & green energy
- Sewer: Sewer (Municipal)
- Water: Municipal
Community & HOA
HOA
- Has HOA: Yes
- Amenities included: BBQs Permitted
- Services included: Insurance, Common Elements, Parking
- HOA fee: C$345 monthly
Location
- Region: Oakville
Financial & listing details
- Price per square foot: C$680/sqft
- Annual tax amount: C$3,047
- Date on market: 5/9/2025
- Inclusions: Other, Fridge, Stove, B/I Dishwasher, B/I Microwave, Washer & Dryer, All Electric Light Fixtures, All Bathroom Mirrors, All Closet Shelving And Organizers, All Window Coverings & California Shutters, Garage Door Opener & Remote
- Exclusions: Workbench In Garage
Price history
| Date | Event | Price |
|---|---|---|
| 10/3/2025 | Sold | C$675,000C$680/sqft |
Source: ITSO #40725067 Report a problem | ||
Public tax history
Tax history is unavailable.
Neighborhood: Palermo Village Center
Nearby homes
- C$609,0002 bd2 ba1k sqft2370 Khalsa Gate UNIT 306, Oakville, ON L6M1P5For Sale

- C$---- bd-- ba-- sqft2375 Bronte Rd #204, Oakville, ON L6M1P5Off Market
- C$539,0001 bd2 ba585 sqft2333 Khalsa Gate #706, Oakville, ON L6M0X7For Sale
- C$499,0001 bd1 ba-- sqft2393 Bronte Rd #210, Oakville, ON L6M1P5For Sale

- C$2,8502 bd2 ba-- sqft2393 Bronte Rd #104, Oakville, ON L6M1P5For Rent
- C$--2 bd2 ba-- sqft2420 Baronwood Dr #40-02, Oakville, ON L6M0X6Off Market
- C$609,9992 bd2 ba-- sqft2388 Khalsa Gate UNIT 212, Oakville, ON L6M1P5For Sale
- C$2,8502 bd2 ba-- sqft2370 Khalsa Gate #204, Oakville, ON L6M1P5For Rent
Nearby schools
GreatSchools rating
No schools nearby
We couldn't find any schools near this home.
- Ontario
- Halton Regional Municipality
- Oakville
- L6M 1P5
- Palermo Village Center
- 2370 Khalsa Gate Unit 207
Nearby cities
Nearby neighborhoods
Nearby zip codes
Other Oakville Topics
