Discover This Stunning Oakville Condo, Perfectly Located Between The QEW And 407 And Just Minutes From The New Hospital. This Spacious, Open-concept Home Features A Large Living Room With Custom Built In Entertainment Unit, Dining Area, And Kitchen. The Chef's Kitchen Is Equipped With Sleek Stainless Steel Appliances, Ample Storage, And A Convenient Breakfast Bar. The Cozy Bedroom Offers Plenty Of Closet Space And Natural Light, Creating A Perfect Retreat For Relaxation. Enjoy Abundant Sunlight Through The South-east Facing Windows. The Expansive 200 Sq Ft Open-air Terrace, Is Perfect For Soaking Up The Sun. Conveniently Walk To Shopping, Dining, And The Beautiful Parks And Trails Of Oakville. This Condo Offers Easy Parking For Two Vehicles With A Large Private Garage And Driveway, Plus A Substantial 150 Sq Ft Private Storage Locker For Added Convenience.
Under contract
C$499,000
2393 Bronte Rd #210, Oakville, ON L6M 1P5
1beds
1baths
Townhouse
Built in ----
-- sqft lot
$-- Zestimate®
C$--/sqft
C$430/mo HOA
What's special
Spacious open-concept homeDining areaAmple storageConvenient breakfast bar
- 22 days |
- 33 |
- 2 |
Zillow last checked:
Listing updated:
Listed by:
SALERNO REALTY INC.
Source: TRREB,MLS®#: W13583822 Originating MLS®#: Toronto Regional Real Estate Board
Originating MLS®#: Toronto Regional Real Estate BoardFacts & features
Interior
Bedrooms & bathrooms
- Bedrooms: 1
- Bathrooms: 1
Primary bedroom
- Description: Bathroom
- Level: Main
- Area: 0 Square Meters
- Area source: Other
- Dimensions: 2.95 x 4.15
Bathroom
- Description: Primary Bedroom
- Level: Main
- Area: 11.7 Square Meters
- Area source: Other
- Dimensions: 2.74 x 4.27
Kitchen
- Description: Kitchen
- Level: Main
- Area: 5.58 Square Meters
- Area source: Other
- Dimensions: 1.83 x 3.05
Laundry
- Level: Main
- Dimensions: 0 x 0
Living room
- Description: Living Room
- Level: Main
- Area: 33.49 Square Meters
- Area source: Other
- Dimensions: 6.10 x 5.49
Heating
- Forced Air, Gas
Cooling
- Central Air
Appliances
- Included: Countertop Range
- Laundry: Ensuite
Features
- Primary Bedroom - Main Floor
- Basement: None
- Has fireplace: No
Interior area
- Living area range: 700-799 null
Property
Parking
- Total spaces: 2
- Parking features: Surface
- Has garage: Yes
Features
- Patio & porch: Patio
- Exterior features: Landscaped, Privacy, Terrace Balcony
Lot
- Features: Cul de Sac/Dead End, Golf, Hospital, Marina, Place Of Worship, Terraced
Details
- Parcel number: 260040072
Construction
Type & style
- Home type: Townhouse
- Property subtype: Townhouse
- Attached to another structure: Yes
Materials
- Stone, Metal/Steel Siding
Community & HOA
Community
- Security: Alarm System, Carbon Monoxide Detector(s), Heat Detector, Monitored, Smoke Detector(s)
HOA
- Amenities included: BBQs Allowed, Visitor Parking
- Services included: Common Elements Included, Building Insurance Included, Parking Included, CAC Included
- HOA fee: C$430 monthly
- HOA name: HSCP
Location
- Region: Oakville
Financial & listing details
- Annual tax amount: C$2,349
- Date on market: 7/20/2026
Price history
Price history is unavailable.
Public tax history
Tax history is unavailable.
Climate risks
Neighborhood: Palermo Village Center
Nearby schools
GreatSchools rating
No schools nearby
We couldn't find any schools near this home.
- C$2,7002 bd2 ba-- sqft2393 Bronte Rd #206, Oakville, ON L6M1P5For Rent

- C$2,8502 bd2 ba-- sqft2393 Bronte Rd #104, Oakville, ON L6M1P5For Rent

- C$---- bd-- ba-- sqft2375 Bronte Rd #204, Oakville, ON L6M1P5Off Market
- C$609,9992 bd2 ba-- sqft2388 Khalsa Gate UNIT 212, Oakville, ON L6M1P5For Sale

- C$2,8502 bd2 ba-- sqft2370 Khalsa Gate #204, Oakville, ON L6M1P5For Rent
- C$--2 bd2 ba1k sqft2388 Khalsa Gate #307, Oakville, ON L6M1P5Off Market
- C$609,0002 bd2 ba1k sqft2370 Khalsa Gate UNIT 306, Oakville, ON L6M1P5For Sale
- C$675,0002 bd2 ba993 sqft2370 Khalsa Gate #207, Oakville, ON L6M1P5Sold
Similar homes
- C$609,9992 bd2 ba-- sqft2388 Khalsa Gate Unit 212, Oakville, ON L6M 1P5For SaleMLS ID #W13486158, EXP REALTY. TRREB
- C$599,9992 bd2 ba-- sqft2441 Greenwich Dr #14, Oakville, ON L6M 0S3For Sale
 MLS ID #W13483550, REAL ONE REALTY INC.. TRREB
 - C$399,0002 bd2 ba-- sqft2343 Khalsa Gate #611, Oakville, ON L6M 5R6For Sale
 MLS ID #W13601716, RE/MAX REAL ESTATE CENTRE INC.. TRREB
 - C$499,0002 bd1 ba-- sqft2325 Central Park Dr #704, Oakville, ON L6H 0E2For Sale
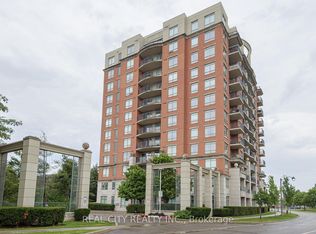 MLS ID #W13525608, REAL CITY REALTY INC.. TRREB
 - C$499,9001 bd1 ba-- sqft2470 Prince Michael Dr E #414, Oakville, ON L6H 0G9For SaleMLS ID #W13628444, Prominent Realty Inc., Brokerage. TRREB
- C$499,9992 bd1 ba-- sqft95 Dundas St W #101, Oakville, ON L6M 4L9For SaleMLS ID #W13533758, RE/MAX REALTY SERVICES INC.. TRREB
- C$585,0002 bd2 ba-- sqft2557 6th Line W #6, Oakville, ON L6H 0H7For SaleMLS ID #W13619468, KINGSWAY REAL ESTATE. TRREB
- C$479,0002 bd2 ba-- sqft1105 Leger Way #129, Milton, ON L9E 1K7For SaleMLS ID #W13647524, ELIXIR REAL ESTATE INC.. TRREB
- C$470,0002 bd1 ba-- sqft95 Dundas St W #4, Oakville, ON L6M 4L9For SaleMLS ID #W13469744, iCloud Realty Ltd.. TRREB
- C$439,9002 bd2 ba-- sqftIronstone Condominium, Burlington, ON L7L 0E4For SaleMLS ID #W13541838, REAL BROKER ONTARIO LTD.. TRREB
- C$---- bd-- ba-- sqft5240 Dundas St Unit B314, Burlington, ON L7L 0J6Off Market
- C$449,9001 bd1 ba-- sqft460 Gordon Krantz Ave #612, Milton, ON L9E 1Z2For SaleMLS ID #W13604882, iCloud Realty Ltd.. TRREB
- C$599,0002 bd2 ba-- sqft1589 Rose Way #106, Milton, ON L9E 1V8For SaleMLS ID #W13605628, DOLPHIN REALTY INC.. TRREB
- C$595,0003 bd2 ba-- sqft521 Timber Ln #39, Burlington, ON L7L 4B1For SaleMLS ID #W13118758, REALTY WEALTH GROUP INC.. TRREB
- C$469,0002 bd1 ba-- sqft4099 Brickstone Mews #2305, Mississauga, ON L5B 0G2For SaleMLS ID #W13648118, TFN REALTY INC.. TRREB
- C$684,9002 bd3 ba-- sqft349 Wheat Boom Dr #324, Oakville, ON L6H 0V1For SaleMLS ID #W13210576, AXIS REALTY BROKERAGE INC.. TRREB
- C$649,9992 bd2 ba-- sqft3285 Carding Mill Trl #403, Oakville, ON L6M 0Z5For SaleMLS ID #W13610680, HOMELIFE HEARTS REALTY INC.. TRREB
- C$429,9001 bd2 ba-- sqft225 Webb Dr #810, Mississauga, ON L5B 4P2For SaleMLS ID #W13662142, RE/MAX REALTY SERVICES INC.. TRREB
- C$448,5001 bd1 ba-- sqft180 Veterans Dr #101, Brampton, ON L7A 0T8For SaleMLS ID #W13662550, CENTURY 21 KENNECT REALTY. TRREB
- C$509,0002 bd2 ba-- sqftTrend Condos, Hamilton, ON L8B 0A9New ConstructionMLS ID #X13596746, RE/MAX ESCARPMENT REALTY INC.. TRREB
