Immaculately stunning 1890 sf detached home on a huge 56.17 ft lot. Located in Palermo Village, bordering Bronte Creek. Fabulous inground pool adorned by stone patio and walkway path. Solid walnut wood flooring, 9 ft ceilings on the main floor. Huge gourmet kitchen with maple cabinetry and stainless steel appliances (fridge, stove, built-in dishwasher, microwave).Grand primary bedroom boasts a full ensuite with separate shower and oval soaker tub. Two large children's bedrooms serviced by a 2nd full bathroom on the upper floor. Working from home? No problem we have your in-home office for your convenience. Extra living space in the finished basement area includes a recreation room overlooking a wet bar, a second family room or fourth bedroom, and a 3-piece bathroom. Located close to top ranking schools, (walking distance to French Immersion) parks, trails, shopping, and major highways QEW, 407, 403. Summary: This house has all that you are looking for. Don't wait. "Let's make a bond."
Sold for $1,359,007
C$1,359,007
3137 Scotscraig Cres, Oakville, ON L6M 5G8
4beds
0baths
1,890sqft
Single Family Residence, Residential
Built in 2005
4,522 Square Feet Lot
$-- Zestimate®
C$719/sqft
C$4,097 Estimated rent
Home value
Not available
Estimated sales range
Not available
Not available
Owner options
List your home for rent
C$4,097/mo
Rent Zestimate®
Find your next renter with Zillow Rental Manager. Plus, with online applications, you can quickly screen prospective tenants – for free.
C$4,097/mo
Rent Zestimate®
Refinance and save
C$5,745/mo
Est. payment
Refinancing to a lower rate could help reduce your monthly payments and save thousands over the life of the loan.
C$5,745/mo
Est. payment
Explore your selling options
Work with a Zillow partner agent
Leverage their expertise and Zillow's premium Showcase listings to get your home seen by more buyers.
Get startedList with your own agent
Get your home in front of millions of buyers by listing it on Zillow.
Learn how to do itSell it yourself
Take full control of how buyers see your home on Zillow by listing For Sale by Owner (FSBO).
List your homeWhat's special
Zillow last checked:
Listing updated:
Listed by:
Earl Mccallum, Salesperson,
ROYAL LEPAGE SIGNATURE REALTY
Source: ITSO,MLS®#: 40754346Originating MLS®#: Cornerstone Association of REALTORS®
Facts & features
Interior
Bedrooms & bathrooms
- Bedrooms: 4
- Bathrooms: 0
Other
- Description: Broadloom, 4 Pc Ensuite, & Walk-In Closet
- Features: 4-Piece, Broadloom, Walk-in Closet
- Level: Second
Bedroom
- Description: Broadloom, Double Closet, & Window
- Features: Broadloom
- Level: Second
Bedroom
- Description: Broadloom, Double Closet, & Window
- Features: Broadloom, Hardwood Floor
- Level: Second
Bedroom
- Features: 3-Piece, Broadloom
- Level: Basement
Breakfast room
- Description: Ceramic Floor, Eat-In Kitchen, & W/O To Pool
- Level: Main
Dining room
- Description: Hardwood Floor, Combined W/Living, & Window
- Features: Hardwood Floor
- Level: Main
Family room
- Description: Hardwood Floor & Gas Fireplace
- Features: Fireplace, Hardwood Floor
- Level: Main
Kitchen
- Description: Ceramic Floor, Stainless Steel App, & B/I Dishwasher
- Level: Main
Living room
- Description: Hardwood Floor, Combined W/Dining, & Window
- Features: Hardwood Floor
- Level: Main
Office
- Description: Broadloom & Window
- Level: Second
Recreation room
- Level: Basement
Heating
- Forced Air
Cooling
- Central Air
Appliances
- Included: Built-in Microwave, Dishwasher, Dryer, Microwave, Stove, Washer
- Laundry: Upper Level
Features
- Ceiling Fan(s)
- Basement: Full,Finished
- Number of fireplaces: 1
- Fireplace features: Gas
Interior area
- Total structure area: 1,890
- Total interior livable area: 1,890 sqft
- Finished area above ground: 1,890
Property
Parking
- Total spaces: 2
- Parking features: Attached Garage, Asphalt, Private Drive Single Wide
- Attached garage spaces: 1
- Uncovered spaces: 1
Features
- Exterior features: Lawn Sprinkler System
- Has private pool: Yes
- Pool features: In Ground
- Frontage type: North
- Frontage length: 56.17
Lot
- Size: 4,522 Square Feet
- Dimensions: 56.17 x 80.51
- Features: Urban, Hospital, Schools, Shopping Nearby, Trails
Details
- Parcel number: 249260536
- Zoning: RL6 sp:256, RL6
Construction
Type & style
- Home type: SingleFamily
- Architectural style: Two Story
- Property subtype: Single Family Residence, Residential
Materials
- Brick
- Foundation: Concrete Perimeter
- Roof: Asphalt Shing
Condition
- 16-30 Years
- New construction: No
- Year built: 2005
Utilities & green energy
- Sewer: Sewer (Municipal)
- Water: Municipal
Community & HOA
Location
- Region: Oakville
Financial & listing details
- Price per square foot: C$719/sqft
- Annual tax amount: C$6,109
- Date on market: 7/24/2025
- Inclusions: Built-in Microwave, Dishwasher, Dryer, Microwave, Stove, Washer, Existing Light Fixtures (Elfs), Window Coverings, Stainless Steel Fridge, Stove, Dishwasher, And Microwave. Clothes Washer & Dryer. Walnut Hardwood Flooring Throughout. Saltwater Inground Pool With A New Pool Heater (2 Years Old). Pot Lighting And Wet Bar. Rental Items: Hot Water Tank (If Rented)
Price history
| Date | Event | Price |
|---|---|---|
| 10/1/2025 | Sold | C$1,359,007C$719/sqft |
Source: ITSO #40754346 Report a problem | ||
Public tax history
Tax history is unavailable.
Neighborhood: Palermo Village Center
Nearby homes
- C$--3 bd2 ba1.5k sqft3095 Highbourne Cres, Oakville, ON L6M5H2Off Market
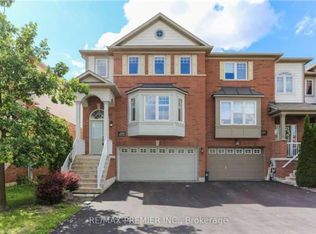
- C$3,7004 bd3 ba-- sqft3080 Highbourne Cres, Oakville, ON L6M5H1For Rent
- C$499,0001 bd1 ba-- sqft2393 Bronte Rd #210, Oakville, ON L6M1P5For Sale

- C$---- bd-- ba-- sqft2375 Bronte Rd #204, Oakville, ON L6M1P5Off Market
- C$675,0002 bd2 ba993 sqft2370 Khalsa Gate #207, Oakville, ON L6M1P5Sold
- C$609,0002 bd2 ba1k sqft2370 Khalsa Gate UNIT 306, Oakville, ON L6M1P5For Sale
- C$609,9992 bd2 ba-- sqft2388 Khalsa Gate UNIT 212, Oakville, ON L6M1P5For Sale
- C$2,8502 bd2 ba-- sqft2370 Khalsa Gate #204, Oakville, ON L6M1P5For Rent
Nearby schools
GreatSchools rating
No schools nearby
We couldn't find any schools near this home.
- Ontario
- Halton Regional Municipality
- Oakville
- L6M 5G8
- Palermo Village Center
- 3137 Scotscraig Cres
Nearby cities
Nearby neighborhoods
Nearby zip codes
Other Oakville Topics
