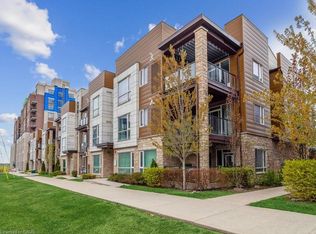
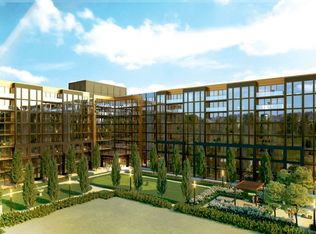
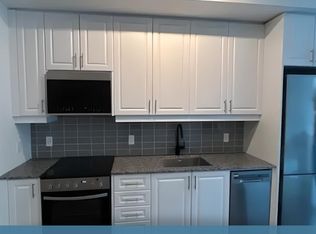
Beautifully decorated and lovingly lived in, this stunning 1-bedroom + den, 2-bathroom condo offers the perfect blend of comfort, style, and convenience. From the moment you walk in, you’ll notice the thoughtful design and warm, inviting feel that truly makes this space feel like home (the kind you walk into and immediately think, “okay… I could live here”). The modern kitchen is both stylish and functional, featuring a sleek breakfast bar/centre island—perfect for casual meals, morning coffee, or entertaining friends without missing a moment of the conversation. The open-concept layout flows effortlessly into the living space and out to your private balcony, creating a bright and airy atmosphere. The spacious primary bedroom is a true retreat, complete with a beautifully appointed ensuite bathroom. The versatile den offers the ideal space for a home office, guest area, or cozy reading nook—whatever suits your lifestyle. Set in a highly desirable and convenient location, this exceptional building takes condo living to the next level with an impressive list of amenities. Enjoy a rooftop deck with pool, a stylish party room, library/games room, sauna, pet washing station, community gardens, basketball court, putting green, and so much more. It’s like having a private resort just steps from your front door—without the need to pack a bag. Perfect for anyone seeking a low-maintenance lifestyle without compromising on luxury, this condo offers everything you need right where you want it. The current tenant is paying $2100/mo and is willing to stay and pay market rent, otherwise 60 day notice is required and she is willing to vacate. The tenant loves the building, location and complex and has been an ideal tenant, always paying rent on time and keeping the unit well maintained and lovingly cared for.
For sale
C$539,000
2333 Khalsa Gate #706, Oakville, ON L6M 0X7
1beds
585sqft
Condo/Apt Unit, Residential, Condominium
Built in ----
-- sqft lot
$-- Zestimate®
C$921/sqft
C$523/mo HOA
What's special
Modern kitchenOpen-concept layoutPrivate balconyBright and airy atmosphereSpacious primary bedroomBeautifully appointed ensuite bathroomVersatile den
- 135 days
- 4
- 0
Zillow last checked:
Listing updated:
Listed by:
Wendy Featherstone, Salesperson,
Real Broker Ontario Ltd.
Source: ITSO,MLS®#: 40822579Originating MLS®#: Cornerstone Association of REALTORS®
Facts & features
Interior
Bedrooms & bathrooms
- Bedrooms: 1
- Bathrooms: 2
- Full bathrooms: 2
- Main level bathrooms: 2
- Main level bedrooms: 1
Other
- Level: Main
Bathroom
- Features: 4-Piece
- Level: Main
Bathroom
- Features: 3-Piece
- Level: Main
Den
- Level: Main
Great room
- Level: Main
Kitchen
- Level: Main
Heating
- Heat Pump
Cooling
- Central Air, Energy Efficient
Appliances
- Included: Built-in Microwave, Dishwasher, Dryer, Refrigerator, Stove, Washer
- Laundry: In-Suite
Features
- Auto Garage Door Remote(s), Elevator, Separate Heating Controls
- Has fireplace: No
Interior area
- Total structure area: 585
- Total interior livable area: 585 sqft
- Finished area above ground: 585
Property
Parking
- Total spaces: 1
- Parking features: Garage Door Opener, Guest
- Garage spaces: 1
Features
- Patio & porch: Open
- Frontage type: East
Lot
- Features: Urban, Arts Centre, Near Golf Course, Greenbelt, Highway Access, Hospital, Landscaped, Rec./Community Centre, School Bus Route, Schools, Shopping Nearby, Trails
Details
- Parcel number: 260920421
- Zoning: RH sp:270, RM4 sp:270
Construction
Type & style
- Home type: Condo
- Architectural style: 1 Storey/Apt
- Property subtype: Condo/Apt Unit, Residential, Condominium
- Attached to another structure: Yes
Materials
- Block, Metal/Steel Siding, Other
- Roof: Other
Condition
- 0-5 Years
- New construction: No
Utilities & green energy
- Sewer: Sewer (Municipal)
- Water: Municipal
Community & HOA
Community
- Security: Smoke Detector
HOA
- Has HOA: Yes
- Amenities included: Business Centre (WiFi Bldg), Car Wash Area, Barbecue, Concierge, Elevator(s), Fitness Center, Game Room, Library, Party Room, Playground, Pool, Roof Deck, Sauna, Tennis Court(s), Parking
- Services included: Association Fee, Insurance, Building Maintenance, Common Elements, Maintenance Grounds, Parking, Trash, Property Management Fees, Roof, Snow Removal
- HOA fee: C$523 monthly
Location
- Region: Oakville
Financial & listing details
- Price per square foot: C$921/sqft
- Annual tax amount: C$2,197
- Date on market: 4/28/2026
- Inclusions: Built-in Microwave, Dishwasher, Dryer, Garage Door Opener, Refrigerator, Smoke Detector, Stove, Washer, Kitchen Island
- Exclusions: All Tenants Belongings. light In Primary Bedroom And Over Kitchen Island (Will Be Replaced With Builder Lights), Window Coverings And Curtain Rods, Shelves In Bathrooms
Price history
| Date | Event | Price |
|---|---|---|
| 4/28/2026 | Listed for sale | C$539,000C$921/sqft |
Source:  TRREB #W13053600 Report a problem TRREB #W13053600 Report a problem | ||
Public tax history
Tax history is unavailable.
Climate risks
Neighborhood: Palermo Village Center
Nearby schools
GreatSchools rating
No schools nearby
We couldn't find any schools near this home.
Schools provided by the listing agent
- Elementary: Captain R. Wilson, St. Mary Ces
- High: St. Ignatius Of Loyola Css, Garth Webb
Source: ITSO. This data may not be complete. We recommend contacting the local school district to confirm school assignments for this home.
Similar homes
- C$569,0002 bd2 ba779 sqft2450 Old Bronte Rd #242, Oakville, ON L6M 4J2For Sale
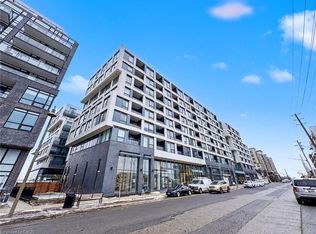 MLS ID #40828457, Bryan Jaskolka, Salesperson, CMI REAL ESTATE INC. ITSO
 - C$464,0001 bd1 ba721 sqftMint, Oakville, ON L6M 0Y4For Sale
 MLS ID #40858735, Jennifer Palozzi, Broker, Century 21 Miller Real Estate Ltd.. ITSO
 - C$487,8001 bd1 ba710 sqft1480 Bishops Gate #406, Oakville, ON L6M 4N4For Sale
 MLS ID #40858160, Patricia Longmore, Salesperson, RE/MAX Realty Specialists Inc.. ITSO
 - C$514,9001 bd2 ba645 sqftDistrikt Trailside, Oakville, ON L6M 4M2For Sale
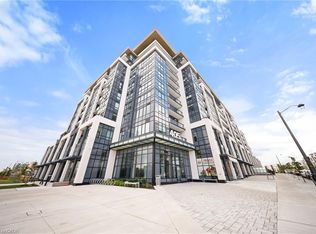 MLS ID #40837427, Scarlett Strati, Salesperson, RE/MAX Real Estate Centre Inc.. ITSO
