FULLY RENOVATED WITH 2 PARKING & 3 LOCKERS! Welcome to Pinedale Estates at 5090 Pinedale Ave #204, a beautifully renovated 830 sq ft suite offering stylish turnkey living in one of South Burlington’s most sought-after condominium communities. This bright 1 bedroom, 1.5 bathroom unit was fully renovated in 2026 and features a stunning new kitchen with quartz countertops, stainless steel appliances, updated cabinetry, new flooring, fresh paint, modern lighting and beautifully renovated bathrooms. The generous primary bedroom offers a private ensuite and direct access to the balcony. The spacious living and dining area is filled with natural light and also provides walkout access to the balcony, creating a seamless indoor-outdoor living space. Located on the second floor, the balcony overlooks mature trees and lush greenery, offering a peaceful, private setting that’s perfect for enjoying your morning coffee or unwinding at the end of the day. An exceptionally rare offering, this suite includes 2 underground parking spaces and 3 storage lockers, providing outstanding convenience and long-term value. Residents enjoy resort-style amenities including an indoor pool, sauna, fitness centre, party room, library and golf room. Ideally located just steps to shopping, restaurants, parks and transit, with easy access to Appleby Village, Burloak Waterfront Park, Downtown Burlington, the QEW and 407
For sale
C$524,900
5090 Pinedale Ave #204, Burlington, ON L7L 5V8
1beds
830sqft
Condo/Apt Unit, Residential, Condominium
Built in 1988
-- sqft lot
$-- Zestimate®
C$632/sqft
C$738/mo HOA
What's special
Stainless steel appliancesUpdated cabinetryNew flooringFresh paintModern lightingBeautifully renovated bathrooms
- 23 days |
- 11 |
- 0 |
Zillow last checked:
Listing updated:
Listed by:
Matt Maguire, Salesperson,
Royal LePage Burloak Real Estate Services,
Linda Maguire, Broker,
Royal LePage Burloak Real Estate Services
Source: ITSO,MLS®#: 40850603Originating MLS®#: Cornerstone Association of REALTORS®
Facts & features
Interior
Bedrooms & bathrooms
- Bedrooms: 1
- Bathrooms: 2
- Full bathrooms: 1
- 1/2 bathrooms: 1
- Main level bathrooms: 2
- Main level bedrooms: 1
Other
- Features: Walkout to Balcony/Deck
- Level: Main
Bathroom
- Features: 2-Piece
- Level: Main
Other
- Features: 4-Piece
- Level: Main
Dining room
- Level: Main
Kitchen
- Level: Main
Living room
- Features: Walkout to Balcony/Deck
- Level: Main
Heating
- Electric, Forced Air
Cooling
- Central Air
Appliances
- Included: Dishwasher, Dryer, Refrigerator, Stove, Washer
- Laundry: In-Suite
Features
- High Speed Internet, Auto Garage Door Remote(s), Elevator
- Has fireplace: No
Interior area
- Total structure area: 830
- Total interior livable area: 830 sqft
- Finished area above ground: 830
Video & virtual tour
Property
Parking
- Total spaces: 2
- Parking features: Inside Entrance, No Driveway Parking
- Garage spaces: 2
- Details: Assigned Space: 27, 154
Features
- Stories: 1
- Patio & porch: Open
- Exterior features: Balcony
- Has private pool: Yes
- Pool features: Indoor
- Has view: Yes
- View description: Trees/Woods
- Frontage type: South
Lot
- Features: Urban, Major Highway, Park, Playground Nearby, Public Transit, Rec./Community Centre, Schools, Shopping Nearby
- Topography: Level,Wooded/Treed
Details
- Additional structures: None
- Parcel number: 254730010
- Zoning: RL6
Construction
Type & style
- Home type: Condo
- Property subtype: Condo/Apt Unit, Residential, Condominium
- Attached to another structure: Yes
Materials
- Concrete
- Foundation: Poured Concrete
- Roof: Flat
Condition
- 31-50 Years
- New construction: No
- Year built: 1988
Utilities & green energy
- Sewer: Sewer (Municipal)
- Water: Municipal
- Utilities for property: Cable Available, Electricity Connected, Garbage/Sanitary Collection, Natural Gas Connected, Recycling Pickup, Street Lights, Phone Available
Community & HOA
HOA
- Has HOA: Yes
- Amenities included: Barbecue, Elevator(s), Fitness Center, Game Room, Library, Pool, Sauna, Parking
- Services included: Insurance, Building Maintenance, Cable TV, Common Elements, Internet, Water
- HOA fee: C$738 monthly
Location
- Region: Burlington
Financial & listing details
- Price per square foot: C$632/sqft
- Annual tax amount: C$2,447
- Date on market: 7/23/2026
- Inclusions: Dishwasher, Dryer, Refrigerator, Stove, Washer, All Electrical Light Fixtures
- Exclusions: None
- Electric utility on property: Yes
Price history
| Date | Event | Price |
|---|---|---|
| 7/23/2026 | Listed for sale | C$524,900C$632/sqft |
Source:  TRREB #W13599462 Report a problem TRREB #W13599462 Report a problem | ||
Public tax history
Tax history is unavailable.
Climate risks
Neighborhood: Pinedale Sheldon Creek
Nearby schools
GreatSchools rating
No schools nearby
We couldn't find any schools near this home.
Schools provided by the listing agent
- Elementary: Frontenac/Pinedale/Ascension Css
- High: Nelson/Assumption/Notre Dame
Source: ITSO. This data may not be complete. We recommend contacting the local school district to confirm school assignments for this home.
- C$---- bd-- ba-- sqft5090 Pinedale Ave #410, Burlington, ON L7L5V8Off Market
- C$749,0002 bd2 ba1.2k sqft5090 Pinedale Ave #501, Burlington, ON L7L5V8For Sale
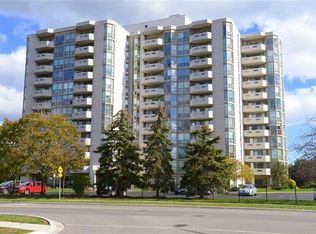
- C$--1 bd1 ba830 sqft5090 Pinedale Ave #503, Burlington, ON L7L5V8Off Market
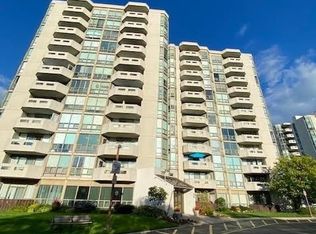
- C$820,0002 bd2 ba1.2k sqft5090 Pinedale Ave UNIT 606, Burlington, ON L7L5V8Sold
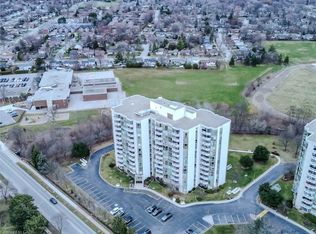
- C$595,0002 bd2 ba1.2k sqft5090 Pinedale Ave #302, Burlington, ON L7L5V8Sold
- C$---- bd-- ba-- sqft5080 Pinedale Ave #809, Burlington, ON L7L5V7Off Market
- C$---- bd-- ba-- sqft5080 Pinedale Ave #902, Burlington, ON L7L5V7Off Market
- C$769,9002 bd2 ba1.3k sqft5080 Pinedale Ave #1105, Burlington, ON L7L5V7For Sale
Similar homes
- C$599,9002 bd2 ba1.2k sqftOakland Greens (Building B), Burlington, ON L7T 4K9New Construction
 MLS ID #40855350, Tara Dunn, Salesperson, Sutton Group Summit Realty Inc.. ITSO
 - C$494,9001 bd2 ba1k sqft700 Dynes Rd #401, Burlington, ON L7N 3M2For Sale
 MLS ID #40851406, Sarah Stephenson Logue, Broker of Record, RE/MAX Escarpment Team Logue Realty Inc.. ITSO
 - C$524,9001 bd2 ba1k sqft700 Dynes Rd #1005, Burlington, ON L7N 3M2For Sale
 MLS ID #40834849, Peter R. Hogeterp, Salesperson, RE/MAX Escarpment Realty Inc.. ITSO
 - C$589,0001 bd2 ba1.1k sqft5250 Lakeshore Rd #401, Burlington, ON L7L 5L2For Sale
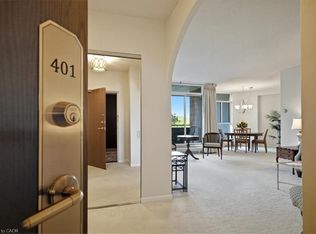 MLS ID #40841921, Margaret Emerson, Broker, RE/MAX Aboutowne Realty Corp.. ITSO
 - C$468,9002 bd1 ba943 sqft1482 Pilgrims Way #1531, Oakville, ON L6M 3G7For SaleMLS ID #40854728, Sarah Stephenson Logue, Broker of Record, RE/MAX Escarpment Team Logue Realty Inc.. ITSO
- C$599,0002 bd2 ba1k sqft100 Burloak Dr #1510, Burlington, ON L7L 6P6For SaleMLS ID #40842038, Mike Koster, Salesperson, Right at Home Realty. ITSO
- C$539,9001 bd2 ba985 sqftMarantha Gardens, Burlington, ON L7N 1M8For SaleMLS ID #40846673, Rachel Harsevoort, Salesperson, Royal LePage State Realty Inc.. ITSO
- C$544,0003 bd2 ba1.2k sqft1270 Maple Crossing Blvd #808, Burlington, ON L7S 2J3For SaleMLS ID #40849104, Lisa Ann Weber, Salesperson, CENTURY 21 MILLER DAVIES REAL ESTATE LTD.. ITSO
- C$559,0002 bd2 ba1k sqft1276 Maple Crossing Blvd #1711, Burlington, ON L7S 2J9For SaleMLS ID #40852820, Nick Gewarges, Broker, Right at Home Realty. ITSO
- C$499,9001 bd1 ba751 sqft4016 Kilmer Dr #101, Burlington, ON L7M 5A7For SaleMLS ID #40851449, Drew Woolcott, Broker, RE/MAX Escarpment Realty Inc.. ITSO
- C$549,9002 bd2 ba1k sqft2035 Appleby Line #101, Burlington, ON L7L 7G8For SaleMLS ID #40845815, Cathy Rocca, Salesperson, Royal LePage Burloak Real Estate Services. ITSO
- C$532,9001 bd2 ba985 sqftMaranatha Gardens, Burlington, ON L7N 1M8For SaleMLS ID #40827764, Abigail Glugosh, Salesperson, Keller Williams Edge Realty. ITSO
- C$449,9002 bd2 ba1k sqft4003 Kilmer Dr #412, Burlington, ON L7M 4M1For SaleMLS ID #40850284, Sarah Stephenson Logue, Broker of Record, RE/MAX Escarpment Team Logue Realty Inc.. ITSO
- C$519,9002 bd2 ba1.2k sqftThe Sands, Burlington, ON L7S 1Z6For SaleMLS ID #40840415, Matt Maguire, Salesperson, Royal LePage Burloak Real Estate Services. ITSO
- C$490,0002 bd1 ba723 sqft1421 Walkers Line #209, Burlington, ON L7M 4P4For SaleMLS ID #40833749, Milan Kozomora, Salesperson, KELLER WILLIAMS INNOVATION REALTY. ITSO
- C$539,9002 bd2 ba885 sqft2081 Fairview St #707, Burlington, ON L7R 0E4For SaleMLS ID #40846889, Sarah Stephenson Logue, Broker of Record, RE/MAX Escarpment Team Logue Realty Inc.. ITSO
- C$399,0001 bd1 ba806 sqft2020 Cleaver Ave #207, Burlington, ON L7M 4C2For SaleMLS ID #40854248, Thomas Pobojewski, Broker, ROYAL LEPAGE SIGNATURE REALTY. ITSO
- C$439,9002 bd2 ba1.1k sqft700 Dynes Rd #904, Burlington, ON L7N 3M2For SaleMLS ID #40852337, Mike Machado, Salesperson, Keller Williams Complete Realty. ITSO
- C$600,0002 bd2 ba1k sqft1270 Maple Crossing Blvd #509, Burlington, ON L7S 2J3For SaleMLS ID #40851135, Cheryl Buis, Salesperson, Royal LePage Burloak Real Estate Services. ITSO
- C$499,9002 bd2 ba684 sqft5240 Dundas St #B202, Burlington, ON L7L 0J6For SaleMLS ID #40847192, Sarah Stephenson Logue, Broker of Record, RE/MAX Escarpment Team Logue Realty Inc.. ITSO
