Welcome to The Gardens by Maranatha, a welcoming 55+ life lease community in the heart of South Burlington. This beautifully maintained, fully wheelchair-accessible 1 bedroom plus den suite offers approximately 985 sq. ft., perfect for those looking to downsize without compromising comfort. The bright, open-concept layout features a spacious kitchen with stainless steel appliances, generous cabinetry, flowing into the dining and living areas. Step onto your private balcony to enjoy fresh air and peaceful views. The primary bedroom includes a walk-in closet and an accessible ensuite bathroom complete with a roll-in shower and grab bars. The den offers flexible space for a home office, reading room, or guest area. Additional features include in-suite laundry with custom cabinetry, wide doorways, and an automatic entry door opener. Residents enjoy over 10,000 sq. ft. of exceptional amenities including a fitness room, library, woodworking shop, games lounge, coffee shop, party and meeting rooms, outdoor terraces, rooftop BBQ area with raised garden beds, guest suites, secure underground parking, and storage lockers. Ideally located close to shopping, transit, churches, parks, walking trails, the lake, Joseph Brant Hospital, Burlington Seniors’ Centre, library, and downtown Burlington. *Monthly fees include heat, water, property taxes, building insurance, internet, phone, landscaping, snow removal, building maintenance, and common elements. Experience a vibrant, low-maintenance lifestyle in one of Burlington’s most established 55+ communities.
For sale
C$539,900
3290 New St #309, Burlington, ON L7N 1M8
1beds
985sqft
Condo/Apt Unit, Residential
Built in 2018
-- sqft lot
$-- Zestimate®
C$548/sqft
C$1,206/mo HOA
What's special
Bright open-concept layoutGenerous cabinetryPrivate balconyPeaceful viewsAccessible ensuite bathroomRoll-in showerGrab bars
- 15 days |
- 28 |
- 0 |
Zillow last checked:
Listing updated:
Listed by:
Rachel Harsevoort, Salesperson,
Royal LePage State Realty Inc.
Source: ITSO,MLS®#: 40846673Originating MLS®#: Cornerstone Association of REALTORS®
Facts & features
Interior
Bedrooms & bathrooms
- Bedrooms: 1
- Bathrooms: 2
- Full bathrooms: 1
- 1/2 bathrooms: 1
- Main level bathrooms: 2
- Main level bedrooms: 1
Other
- Features: Ensuite, Walk-in Closet
- Level: Main
Bathroom
- Features: 2-Piece, Laundry
- Level: Main
Other
- Features: 3-Piece
- Level: Main
Den
- Level: Main
Foyer
- Level: Main
Kitchen
- Level: Main
Other
- Features: Balcony/Deck
- Level: Main
Heating
- Forced Air, Natural Gas
Cooling
- Central Air
Appliances
- Included: Built-in Microwave, Dryer, Refrigerator, Stove, Washer
- Laundry: In-Suite, Laundry Closet
Features
- Auto Garage Door Remote(s), Built-In Appliances, Elevator, Floor Drains, Separate Heating Controls
- Windows: Window Coverings
- Basement: None
- Has fireplace: No
Interior area
- Total structure area: 985
- Total interior livable area: 985 sqft
- Finished area above ground: 985
Property
Parking
- Total spaces: 1
- Parking features: Garage Door Opener, Asphalt, Exclusive, Assigned, Outside/Surface/Open, Guest
- Garage spaces: 1
- Details: Assigned Space: 7
Features
- Stories: 1
- Patio & porch: Open, Patio
- Exterior features: Balcony, Landscaped, Other
- Frontage type: South
- Frontage length: 439.80
Lot
- Dimensions: 439.8 x
- Features: Urban, City Lot, Hospital, Library, Park, Place of Worship, Public Transit, Schools, Shopping Nearby
Details
- Parcel number: 070450219
- Zoning: RH1-444
- Other equipment: Intercom
Construction
Type & style
- Home type: Condo
- Property subtype: Condo/Apt Unit, Residential
- Attached to another structure: Yes
Materials
- Brick, Stone
- Foundation: Poured Concrete
- Roof: Flat
Condition
- 6-15 Years
- New construction: No
- Year built: 2018
Utilities & green energy
- Sewer: Sewer (Municipal)
- Water: Municipal
Community & HOA
Community
- Security: Smoke Detector(s)
HOA
- Has HOA: Yes
- Amenities included: BBQs Permitted, Barbecue, Elevator(s), Fitness Center, Game Room, Guest Suites, Library, Media Room, Party Room, Roof Deck, Parking, Workshop Area, Other
- Services included: Insurance, Building Maintenance, Cable TV, Central Air Conditioning, Common Elements, Maintenance Grounds, Heat, Internet, Gas, Parking, Property Management Fees, Roof, Snow Removal, Telephone, Water, Other
- HOA fee: C$1,206 monthly
Location
- Region: Burlington
Financial & listing details
- Price per square foot: C$548/sqft
- Date on market: 7/9/2026
- Inclusions: Built-in Microwave, Dryer, Garage Door Opener, Refrigerator, Stove, Washer, Window Coverings, Other, Automatic Door Opener With 2 Fobs
Rachel Harsevoort, Salesperson
Rachel Harsevoort, Salesperson
By pressing Contact Agent, you agree that the real estate professional identified above may call/text you about your search, which may involve use of automated means and pre-recorded/artificial voices. You don't need to consent as a condition of buying any property, goods, or services. Message/data rates may apply. You also agree to our Terms of Use. Zillow does not endorse any real estate professionals. We may share information about your recent and future site activity with your agent to help them understand what you're looking for in a home.
Price history
| Date | Event | Price |
|---|---|---|
| 7/9/2026 | Listed for sale | C$539,900C$548/sqft |
Source: ITSO #40846673 Report a problem | ||
Public tax history
Tax history is unavailable.
Climate risks
Neighborhood: Roseland
Nearby schools
GreatSchools rating
No schools nearby
We couldn't find any schools near this home.
- C$899,0002 bd1 ba1.4k sqft3290 New St #113, Burlington, ON L7N1M8For Sale

- C$589,9001 bd2 ba1.1k sqft3290 New St #505, Burlington, ON L7N1M8For Sale

- C$549,9001 bd2 ba985 sqft3290 New St #607, Burlington, ON L7N1M8For Sale

- C$899,0002 bd2 ba-- sqft3290 New St #101, Burlington, ON L7N1M8For Sale
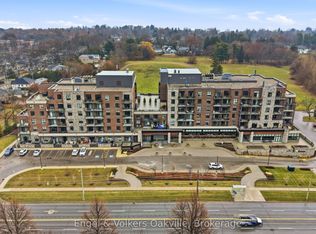
- C$--2 bd2 ba1.7k sqft3290 New St #222, Burlington, ON L7N1M8Off Market
- C$549,9001 bd2 ba950 sqft3290 New St #106, Burlington, ON L7N1M8For Sale
- C$---- bd-- ba-- sqft3290 New St #213, Burlington, ON L7N1M8Off Market
- C$---- bd-- ba-- sqft3243 New St #7, Burlington, ON L7N1M9Off Market
Similar homes
- C$549,9001 bd2 ba985 sqftMaranatha Gardens, Burlington, ON L7N 1M8For SaleMLS ID #40827764, Abigail Glugosh, Salesperson, Keller Williams Edge Realty. ITSO
- C$549,9001 bd2 ba950 sqftThe Gardens By Marantha, Burlington, ON L7N 1M8For Sale
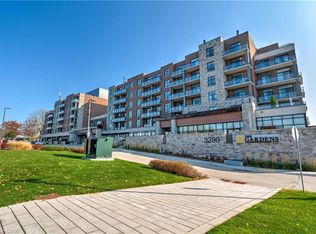 MLS ID #40808548, Marg Morren, Salesperson, RE/MAX Escarpment Realty Inc.. ITSO
 - C$544,0003 bd2 ba1.2k sqft1270 Maple Crossing Blvd #808, Burlington, ON L7S 2J3For Sale
 MLS ID #40849104, Lisa Ann Weber, Salesperson, CENTURY 21 MILLER DAVIES REAL ESTATE LTD.. ITSO
 - C$549,9002 bd2 ba1k sqft2035 Appleby Line #101, Burlington, ON L7L 7G8For Sale
 MLS ID #40845815, Cathy Rocca, Salesperson, Royal LePage Burloak Real Estate Services. ITSO
 - C$549,9002 bd2 ba1k sqftWoodbridge, Burlington, ON L7M 4V2New ConstructionMLS ID #40824982, Lisa Rayner, Salesperson, Keller Williams Edge Realty. ITSO
- C$529,9001 bd1 ba900 sqft2045 Appleby Line #305, Burlington, ON L7L 7G9For SaleMLS ID #40837506, Stacey Belbin, Salesperson, Bradbury Estate Realty Inc.. ITSO
- C$449,9002 bd2 ba1.1k sqft700 Dynes Rd #904, Burlington, ON L7N 3M2For SaleMLS ID #40822972, Mike Machado, Salesperson, Keller Williams Complete Realty. ITSO
- C$409,0001 bd1 ba620 sqft2087 Fairview St #2002, Burlington, ON L7R 0E5For SaleMLS ID #40850070, Lisa Baxter, Broker, RE/MAX Escarpment Realty Inc.. ITSO
- C$559,9002 bd2 ba1.2k sqftThe Sands, Burlington, ON L7S 1Z6For SaleMLS ID #40840415, Matt Maguire, Salesperson, Royal LePage Burloak Real Estate Services. ITSO
- C$599,0002 bd2 ba1k sqft100 Burloak Dr #1510, Burlington, ON L7L 6P6For SaleMLS ID #40842038, Mike Koster, Salesperson, Right at Home Realty. ITSO
- C$499,9003 bd2 ba1.3k sqft2055 Upper Middle Rd #1202, Burlington, ON L7P 3P4For SaleMLS ID #40845878, Ryan Urban, Broker, Keller Williams Edge Realty. ITSO
- C$630,0002 bd2 ba890 sqft320 Plains Rd E #212, Burlington, ON L7T 0C1For SaleMLS ID #40846833, Adrian Di Pietro, Salesperson, New Era Real Estate. ITSO
- C$514,9002 bd1 ba775 sqftTrend Condos, Hamilton, ON L8B 2A5For SaleMLS ID #40848896, Yousaf Khalid, Salesperson, Keller Williams Complete Realty. ITSO
- C$449,9001 bd1 ba951 sqft262 Dundas St E #315, Hamilton, ON L8B 1A9For SaleMLS ID #40843093, Paulo Alexandre Ribeiro, Broker, RE/MAX Real Estate Centre Inc.. ITSO
- C$490,0002 bd1 ba723 sqft1421 Walkers Line #209, Burlington, ON L7M 4P4For SaleMLS ID #40833749, Milan Kozomora, Salesperson, KELLER WILLIAMS INNOVATION REALTY. ITSO
- C$645,9002 bd2 ba978 sqftSpencers Landing, Burlington, ON L7S 2L7For SaleMLS ID #40835631, Allan Mccurdy, Broker of Record, Apple Park Realty Inc.. ITSO
- C$625,0001 bd2 ba1k sqft34 Plains Rd E #208, Burlington, ON L7T 0B9For SaleMLS ID #40844128, Cheryl Bender, Salesperson, Keller Williams Edge Realty. ITSO
- C$559,9002 bd2 ba1k sqft5 Hamilton, Hamilton, ON L8B 2A4For SaleMLS ID #40817591, Phil Calvano, Broker of Record, Rockhaven Realty Inc.. ITSO
- C$634,9002 bd2 ba1.1k sqftThe Sands, Burlington, ON L7S 1Z6For SaleMLS ID #40825661, Marion Goard, Broker, Keller Williams Edge Realty. ITSO
- C$429,9001 bd1 ba533 sqft5020 Corporate Dr #408, Burlington, ON L7L 0H7For SaleMLS ID #40843134, Duncan Harvey, Salesperson, RE/MAX Aboutowne Realty Corp.. ITSO
