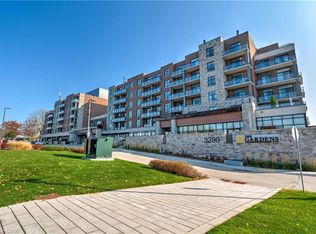
Discover an exceptional opportunity to enjoy vibrant, carefree living at Maranatha Gardens — a welcoming 55+ adult community nestled in the heart of mature South Burlington. Designed with comfort, accessibility, and connection in mind, this community offers over 10,000 square feet of amenities tailored for an active and social lifestyle. Ideally located close to public transportation, churches, healthcare, grocery stores, bike paths, the hospital, Senior’s Centre, Central Library, and the Performing Arts Centre, everything you need is right at your doorstep. This beautiful top-floor 1-bedroom plus den suite offers thoughtfully designed living with in-suite laundry, a convenient guest powder room, wide doorways, and wheelchair-accessible spaces throughout. Enjoy stunning sunset views from your private northwest-facing balcony, along with the comfort of individually controlled heating and cooling. Included with the unit is one underground parking space and a storage locker for added convenience. The community amenities truly set Maranatha Gardens apart — stay active in the fitness room, explore hobbies in the workshop, unwind with a good book or puzzle in the library, or enjoy a game of pool, shuffleboard, or darts in the games lounge. Entertain friends and family in the inviting main floor lounge with a beverage bar, or take advantage of the spacious party room with piano and outdoor patio space. Residents also enjoy the use of a beautiful 4th-floor terrace connecting the buildings, featuring BBQs and raised garden beds, perfect for warm-weather relaxation. Guest suites are available for overnight visitors, and the inclusive monthly fee covers property taxes, heating and cooling, water, building insurance, maintenance, snow removal, and parking — offering a truly hassle-free lifestyle. More than just a place to live, Maranatha Gardens is a friendly, connected community you’ll be proud to call home.
For sale
C$500,000
3290 New St #607, Burlington, ON L7N 1M8
1beds
985sqft
Condo/Apt Unit, Residential
Built in 2019
-- sqft lot
$-- Zestimate®
C$508/sqft
C$1,187/mo HOA
What's special
In-suite laundryGuest powder roomWide doorways
- 21 hours
- 3
- 0
Zillow last checked:
Listing updated:
Listed by:
Abigail Glugosh, Salesperson,
Keller Williams Edge Realty,
Ian Mcsporran, Broker,
Keller Williams Edge Realty
Source: ITSO,MLS®#: 40861295Originating MLS®#: Cornerstone Association of REALTORS®
Facts & features
Interior
Bedrooms & bathrooms
- Bedrooms: 1
- Bathrooms: 2
- Full bathrooms: 1
- 1/2 bathrooms: 1
- Main level bathrooms: 2
- Main level bedrooms: 1
Other
- Features: Ensuite, Walk-in Closet
- Level: Main
- Area: 0
- Dimensions: 0 x 0
Bathroom
- Features: 2-Piece
- Level: Main
- Area: 0
- Dimensions: 0 x 0
Bathroom
- Features: 3-Piece, Ensuite
- Level: Main
Den
- Level: Main
- Area: 0
- Dimensions: 0 x 0
Dining room
- Level: Main
- Area: 154
- Dimensions: 14ft. 0in. x 11ft. 0in. x 0ft. 0in.
Foyer
- Features: Double Vanity
- Level: Main
- Area: 96
- Dimensions: 12ft. 0in. x 8ft. 0in. x 0ft. 0in.
Kitchen
- Features: Balcony/Deck
- Level: Main
- Area: 216
- Dimensions: 18ft. 0in. x 12ft. 0in. x 0ft. 0in.
Laundry
- Level: Main
Living room
- Features: Ensuite
- Level: Main
- Area: 77
- Dimensions: 11ft. 0in. x 7ft. 0in. x 0ft. 0in.
Heating
- Forced Air, Natural Gas
Cooling
- Central Air
Appliances
- Included: Built-in Microwave, Dishwasher, Refrigerator, Stove
- Laundry: In-Suite, Laundry Closet
Features
- Auto Garage Door Remote(s), Built-In Appliances, Elevator, Floor Drains, Separate Heating Controls
- Basement: None
- Has fireplace: No
Interior area
- Total structure area: 985
- Total interior livable area: 985 sqft
- Finished area above ground: 985
Video & virtual tour
Property
Parking
- Total spaces: 1
- Parking features: Garage Door Opener, Asphalt, Built-In, Exclusive, Inside Entrance, Outside/Surface/Open, Guest
- Garage spaces: 1
- Details: Assigned Space: #22
Features
- Stories: 1
- Patio & porch: Open, Patio
- Exterior features: Balcony, Landscaped, Other
- Frontage type: South
- Frontage length: 439.80
Lot
- Dimensions: 439.8 x
- Features: Urban, Rectangular, Hospital, Landscaped, Park, Place of Worship, Public Transit, Rec./Community Centre, Shopping Nearby, Other
Details
- Parcel number: 070450219
- Zoning: RH1-444
- Other equipment: Intercom
Construction
Type & style
- Home type: Condo
- Architectural style: Apartment
- Property subtype: Condo/Apt Unit, Residential
- Attached to another structure: Yes
Materials
- Brick, Stone
- Foundation: Poured Concrete
- Roof: Flat
Condition
- 6-15 Years
- New construction: No
- Year built: 2019
Utilities & green energy
- Sewer: Sewer (Municipal)
- Water: Municipal
Community & HOA
Community
- Security: Smoke Detector(s)
- Senior community: Yes
HOA
- Has HOA: Yes
- Amenities included: BBQs Permitted, Barbecue, Elevator(s), Fitness Center, Game Room, Guest Suites, Library, Media Room, Party Room, Roof Deck, Parking, Workshop Area, Other
- Services included: Insurance, Building Maintenance, Central Air Conditioning, Common Elements, Maintenance Grounds, Heat, Gas, Parking, Roof, Snow Removal, Water, Other
- HOA fee: C$1,187 monthly
Location
- Region: Burlington
Financial & listing details
- Price per square foot: C$508/sqft
- Date on market: 9/9/2026
- Inclusions: Built-in Microwave, Dishwasher, Garage Door Opener, Refrigerator, Stove, Other
- Exclusions: Any Staging Items
Price history
| Date | Event | Price |
|---|---|---|
| 9/9/2026 | Listed for sale | C$500,000-20.6%C$508/sqft |
Source: ITSO #40861295 Report a problem | ||
| 8/28/2023 | Listing removed | -- |
Source:  Cornerstone Association of REALTORS® - Hamilton-Burlington #H4171518 Report a problem Cornerstone Association of REALTORS® - Hamilton-Burlington #H4171518 Report a problem | ||
| 8/11/2023 | Listed for sale | C$629,900C$639/sqft |
Source: Cornerstone Association of REALTORS® - Hamilton-Burlington #H4171518 Report a problem | ||
Public tax history
Tax history is unavailable.
Climate risks
Neighborhood: Roseland
Nearby schools
GreatSchools rating
No schools nearby
We couldn't find any schools near this home.

Similar homes
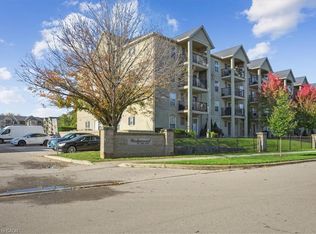
- C$519,9001 bd2 ba950 sqftThe Gardens By Marantha, Burlington, ON L7N 1M8For Sale
 MLS ID #40808548, Marg Morren, Salesperson, RE/MAX Escarpment Realty Inc.. ITSO
 - C$495,0002 bd2 ba1.2k sqftThe Sands, Burlington, ON L7S 1Z6For Sale
 MLS ID #40861698, Matt Maguire, Salesperson, Royal LePage Burloak Real Estate Services. ITSO
 - C$524,9001 bd2 ba1k sqft700 Dynes Rd #1005, Burlington, ON L7N 3M2For Sale
 MLS ID #40834849, Peter R. Hogeterp, Salesperson, RE/MAX Escarpment Realty Inc.. ITSO
 - C$539,9002 bd2 ba1k sqft1431 Walkers Line #301, Burlington, ON L7M 4P3For Sale
 MLS ID #40781739, Patrick Belleau, Salesperson, CASORA REALTY INC.. ITSO
