Remarkably bright and spacious updated suite at the Grande Regency boasting renovated bathrooms, hardwood flooring and quality tiles. Master bedroom with ensuite and in-suite laundry plus a second bedroom with attached sunroom. The "great room" includes a generous living room and dining area open to a kitchen with stone counters and large pantry. Check out the list of amenities available in this popular building. Condo fee includes water, heat and hydro and many other services.
For sale
C$549,999
1276 Maple Crossing Blvd #903, Burlington, ON L7S 2J9
2beds
1,130sqft
Condo/Apt Unit, Residential, Condominium
Built in 1992
-- sqft lot
$-- Zestimate®
C$487/sqft
C$889/mo HOA
What's special
- 8 days
- 15
- 0
Zillow last checked:
Listing updated:
Listed by:
Bob Van De Vrande, Broker of Record,
CASORA REALTY INC.
Source: ITSO,MLS®#: 40869898Originating MLS®#: Cornerstone Association of REALTORS®
Facts & features
Interior
Bedrooms & bathrooms
- Bedrooms: 2
- Bathrooms: 2
- Full bathrooms: 2
- Main level bathrooms: 2
- Main level bedrooms: 2
Other
- Level: Main
Bedroom
- Level: Main
Bathroom
- Features: 4-Piece, Ensuite
- Level: Main
Bathroom
- Features: 3-Piece
- Level: Main
Dining room
- Level: Main
Foyer
- Level: Main
Kitchen
- Level: Main
Living room
- Level: Main
Heating
- Forced Air, Natural Gas, Heat Pump
Cooling
- Central Air
Appliances
- Included: Dryer, Refrigerator, Stove, Washer
- Laundry: In-Suite
Features
- High Speed Internet, Auto Garage Door Remote(s), Elevator
- Windows: Window Coverings
- Basement: None
- Has fireplace: No
Interior area
- Total structure area: 1,130
- Total interior livable area: 1,130 sqft
- Finished area above ground: 1,130
Property
Parking
- Total spaces: 1
- Parking features: Inside Entrance, No Driveway Parking
- Garage spaces: 1
- Details: Assigned Space: 323
Features
- Stories: 1
- Patio & porch: Patio
- Exterior features: Built-in Barbecue, Landscaped, Lighting
- Has private pool: Yes
- Pool features: In Ground, Outdoor Pool
- Has view: Yes
- View description: Lake, Skyline, Trees/Woods
- Has water view: Yes
- Water view: Lake
- Frontage type: South
Lot
- Features: Urban, Arts Centre, Beach, City Lot, Highway Access, Hospital, Park, Place of Worship, Playground Nearby, Public Transit, Schools, Shopping Nearby
- Topography: Level
Details
- Additional structures: None
- Parcel number: 255490120
- Zoning: RM6-409
- Other equipment: Intercom
Construction
Type & style
- Home type: Condo
- Architectural style: Apartment
- Property subtype: Condo/Apt Unit, Residential, Condominium
- Attached to another structure: Yes
Materials
- Brick
- Foundation: Unknown
- Roof: Flat
Condition
- 31-50 Years
- New construction: No
- Year built: 1992
Utilities & green energy
- Sewer: Sewer (Municipal)
- Water: Municipal
- Utilities for property: Cable Connected, Electricity Connected, Garbage/Sanitary Collection, Natural Gas Connected, Street Lights
Community & HOA
Community
- Security: Concierge/Security Guard
HOA
- Has HOA: Yes
- Amenities included: Car Wash Area, Barbecue, Elevator(s), Fitness Center, Game Room, Library, Party Room, Pool, Roof Deck, Sauna, Tennis Court(s), Parking, Other
- Services included: Insurance, Building Maintenance, Cable TV, Central Air Conditioning, Common Elements, Heat, Internet, Hydro, Parking, Water
- HOA fee: C$889 monthly
Location
- Region: Burlington
Financial & listing details
- Price per square foot: C$487/sqft
- Annual tax amount: C$3,300
- Date on market: 10/7/2026
- Inclusions: Dryer, Refrigerator, Stove, Washer, Window Coverings
- Electric utility on property: Yes
Price history
| Date | Event | Price |
|---|---|---|
| 10/7/2026 | Listed for sale | C$549,999C$487/sqft |
Source:  TRREB #W13874094 Report a problem TRREB #W13874094 Report a problem | ||
Public tax history
Tax history is unavailable.
Climate risks
Neighborhood: Maple Beachway
Nearby schools
GreatSchools rating
No schools nearby
We couldn't find any schools near this home.
Schools provided by the listing agent
- Elementary: Central Ps/ St. John's Cs
- High: Central Hs / Assumption
Source: ITSO. This data may not be complete. We recommend contacting the local school district to confirm school assignments for this home.
- C$---- bd-- ba-- sqft1276 Maple Crossing Blvd UNIT 1203, Burlington, ON L7S2J9Off Market
- C$---- bd-- ba-- sqft1276 Maple Crossing Blvd #607, Burlington, ON L7S2J9Off Market
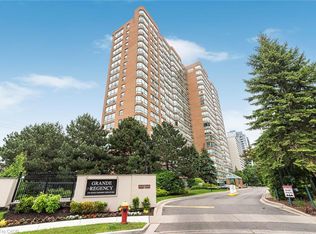
- C$541,0002 bd2 ba1k sqft1276 Maple Crossing Blvd #1109, Burlington, ON L7S2J9Sold
- C$---- bd-- ba-- sqft1276 Maple Crossing Blvd #811, Burlington, ON L7S2J9Off Market
Similar homes
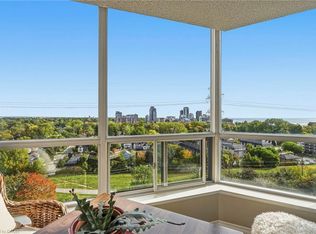
- C$579,9002 bd2 ba1.1k sqftGrande Regency, Burlington, ON L7S 2J9For Sale
 MLS ID #40870257, Rob Golfi, Salesperson, RE/MAX Escarpment Golfi Realty Inc.. ITSO
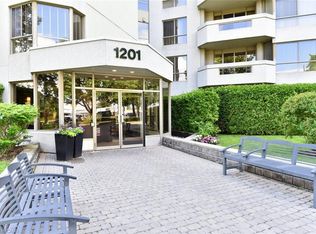
 - C$619,9002 bd2 ba1.3k sqft1201 N Shore Blvd E #108, Burlington, ON L7S 1Z5For Sale
 MLS ID #40868553, Kaylee Wagner, Salesperson, Royal LePage State Realty Inc.. ITSO
 - C$489,9003 bd2 ba1.4k sqft1270 Maple Crossing Blvd #1905, Burlington, ON L7S 2J3For Sale
 MLS ID #40866583, Dana L. Borkovich, Salesperson, Royal LePage Macro Realty. ITSO
 - C$619,9002 bd2 ba1.4k sqftLakewinds, Burlington, ON L7S 1Z5For Sale
 MLS ID #40863630, Maryann Kewin, Salesperson, Royal LePage Burloak Real Estate Services. ITSO
