Panoramic lake and city views take centre stage, with sweeping outlooks enjoyed from the sunroom and both bedrooms. The well-designed 1,130 sq. ft. layout offers 2 bedrooms, 2 bathrooms and a versatile den/sunroom that makes an ideal sitting area, office or quiet place to take in the view. Generous living and dining areas provide plenty of room to entertain, while the kitchen offers ample cabinetry and pantry storage. In-suite laundry, a storage locker and 2 parking spaces add everyday convenience. All-inclusive condo fees offer exceptional value, covering heat, hydro, water, cable TV, high-speed internet, building insurance and 24/7 concierge/security. Grande Regency is known for its extensive amenities, including a fitness centre, squash and tennis courts, outdoor pool, rooftop patio, lounge and library, party room, guest suites and more. Ideally located just steps from downtown Burlington, Spencer Smith Park, the waterfront and Maple Trail, with convenient access to the QEW, 407 ETR and Burlington GO Station. Toronto and Niagara are approximately a 45-minute drive away, making this an ideal location for commuters and those seeking the best of Burlington living.
Under contract
C$579,900
1276 Maple Crossing Blvd #1406, Burlington, ON L7S 2J9
2beds
1,130sqft
Condo/Apt Unit, Residential, Condominium
Built in ----
-- sqft lot
$-- Zestimate®
C$513/sqft
C$928/mo HOA
What's special
In-suite laundryOutdoor poolRooftop patio
- 12 days
- 25
- 0
Zillow last checked:
Listing updated:
Listed by:
Rob Golfi, Salesperson,
RE/MAX Escarpment Golfi Realty Inc.
Source: ITSO,MLS®#: 40870257Originating MLS®#: Cornerstone Association of REALTORS®
Facts & features
Interior
Bedrooms & bathrooms
- Bedrooms: 2
- Bathrooms: 2
- Full bathrooms: 2
- Main level bathrooms: 2
- Main level bedrooms: 2
Bedroom
- Level: Main
Bedroom
- Level: Main
Bathroom
- Features: 3-Piece
- Level: Main
Bathroom
- Features: 4-Piece
- Level: Main
Dining room
- Level: Main
Kitchen
- Level: Main
Living room
- Level: Main
Heating
- Forced Air
Cooling
- Central Air
Appliances
- Included: Dishwasher, Dryer, Refrigerator, Stove, Washer
- Laundry: In-Suite
Features
- Basement: None
- Has fireplace: No
Interior area
- Total structure area: 1,130
- Total interior livable area: 1,130 sqft
- Finished area above ground: 1,130
Property
Parking
- Total spaces: 2
- Parking features: Leased, Assigned, No Driveway Parking
- Garage spaces: 2
- Details: Assigned Space: 188
Features
- Stories: 1
- Waterfront features: Lake/Pond
- Frontage type: South
Lot
- Features: Urban, City Lot, Hospital, Open Spaces, Park, Schools, Shopping Nearby
Details
- Parcel number: 255490183
- Zoning: RM6-409
Construction
Type & style
- Home type: Condo
- Architectural style: Apartment
- Property subtype: Condo/Apt Unit, Residential, Condominium
- Attached to another structure: Yes
Materials
- Brick
- Foundation: Concrete Perimeter
- Roof: Flat
Condition
- 31-50 Years
- New construction: No
Utilities & green energy
- Sewer: Sewer (Municipal)
- Water: Municipal
Community & HOA
Community
- Security: Carbon Monoxide Detector(s), Concierge/Security Guard, Smoke Detector(s)
HOA
- Has HOA: Yes
- Amenities included: Car Wash Area, Barbecue, Elevator(s), Fitness Center, Guest Suites, Party Room, Pool, Roof Deck, Sauna, Tennis Court(s), Parking, Workshop Area
- Services included: Insurance, Building Maintenance, Cable TV, Central Air Conditioning, Common Elements, Maintenance Grounds, Heat, Internet, Hydro, Parking, Utilities, Water
- HOA fee: C$928 monthly
Location
- Region: Burlington
Financial & listing details
- Price per square foot: C$513/sqft
- Annual tax amount: C$3,391
- Date on market: 10/9/2026
- Inclusions: Dishwasher, Dryer, Refrigerator, Stove, Washer, All Window Blinds And All Electrical Light Fixtures.
- Exclusions: Tenant's Personal Belongings.
Price history
| Date | Event | Price |
|---|---|---|
| 10/21/2026 | Contingent | C$579,900C$513/sqft |
Source: ITSO #40870257 Report a problem | ||
| 10/9/2026 | Listed for sale | C$579,900C$513/sqft |
Source: ITSO #40870257 Report a problem | ||
Public tax history
Tax history is unavailable.
Climate risks
Neighborhood: Maple Beachway
Nearby schools
GreatSchools rating
No schools nearby
We couldn't find any schools near this home.
- C$---- bd-- ba-- sqft1276 Maple Crossing Blvd UNIT 1203, Burlington, ON L7S2J9Off Market
- C$541,0002 bd2 ba1k sqft1276 Maple Crossing Blvd #1109, Burlington, ON L7S2J9Sold
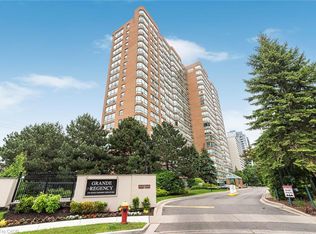
- C$549,9992 bd2 ba1.1k sqft1276 Maple Crossing Blvd #903, Burlington, ON L7S2J9For Sale

- C$---- bd-- ba-- sqft1276 Maple Crossing Blvd #811, Burlington, ON L7S2J9Off Market
Similar homes
- C$549,9992 bd2 ba1.1k sqftGrand Regency, Burlington, ON L7S 2J9For SaleMLS ID #40869898, Bob Van De Vrande, Broker of Record, CASORA REALTY INC.. ITSO
- C$595,0002 bd2 ba1.1k sqftThe Sands, Burlington, ON L7S 1Z6For Sale
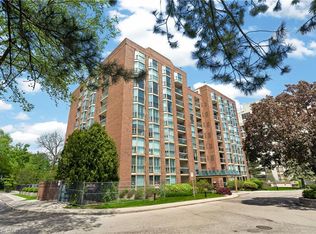 MLS ID #40871507, Marion Goard, Broker, Keller Williams Edge Realty. ITSO
 - C$619,9002 bd2 ba1.3k sqft1201 N Shore Blvd E #108, Burlington, ON L7S 1Z5For Sale
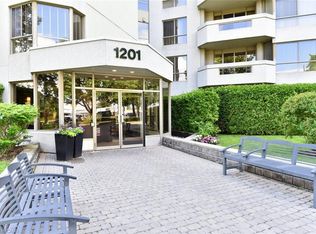 MLS ID #40868553, Kaylee Wagner, Salesperson, Royal LePage State Realty Inc.. ITSO
 - C$535,0002 bd2 ba1k sqft2081 Fairview St #1101, Burlington, ON L7R 0E4For Sale
 MLS ID #40870845, Samantha Dienstmann, Salesperson, CENTURY 21 MILLER DAVIES REAL ESTATE LTD.. ITSO
