Welcome to Unit 809 at the prestigious Ironstone Condominiums, located at 1940 Ironstone Drive in desirable Uptown Burlington. This bright and spacious corner suite features 918 square feet of living space, including 2 bedrooms plus a versatile den and 2 full bathrooms, thoughtfully upgraded with stylish finishes throughout. The modern kitchen showcases white cabinetry, white quartz countertops, a double under-mount sink, and a mosaic tile backsplash. The adjacent den has been cleverly converted into an extended pantry and beverage station complete with beverage fridge and wine cooler—perfect for entertaining and everyday convenience. Neutral grey vinyl flooring and upgraded lighting fixtures flow seamlessly throughout the suite. Floor-to-ceiling windows fill the living spaces with natural light and lead to a large private balcony accessible from both the living room and second bedroom. A separate dining area provides a comfortable space for hosting and family meals. The primary bedroom features double closets with stylish barn-style doors and a 4-piece ensuite bathroom. Additional conveniences include a stacked washer and dryer, upgraded fixtures and finishes, one underground parking space, and a storage locker. Residents enjoy an impressive selection of building amenities including a fully equipped fitness centre, yoga room, games room, media room, library, party room, rooftop terrace with community BBQs, concierge service, contemporary lobby with fireplace and seating area, mail room, and covered visitor parking. Ideally situated close to a wide variety of restaurants, cafés, shopping, and everyday services, with easy access to major highways, parks, walking trails, schools, a community recreation centre, and public transit. A fantastic opportunity to enjoy modern condo living in one of Burlington’s most convenient neighbourhoods.
For sale
C$624,900
1940 Ironstone Dr #809, Burlington, ON L7L 0E4
2beds
918sqft
Condo/Apt Unit, Residential, Condominium
Built in 2014
-- sqft lot
$-- Zestimate®
C$681/sqft
C$873/mo HOA
What's special
Modern kitchenWhite cabinetryWhite quartz countertopsDouble under-mount sinkMosaic tile backsplashNeutral grey vinyl flooringUpgraded lighting fixtures
- 155 days |
- 4 |
- 0 |
Zillow last checked:
Listing updated:
Listed by:
Jeff Robson, Salesperson,
RE/MAX Escarpment Realty Inc.
Source: ITSO,MLS®#: 40810174Originating MLS®#: Cornerstone Association of REALTORS®
Facts & features
Interior
Bedrooms & bathrooms
- Bedrooms: 2
- Bathrooms: 2
- Full bathrooms: 2
- Main level bathrooms: 2
- Main level bedrooms: 2
Other
- Features: Ensuite
- Level: Main
- Area: 111.23
- Dimensions: 11ft. 9in. x 10ft. 3in.
Bedroom
- Level: Main
- Area: 90.64
- Dimensions: 10ft. 6in. x 9ft. 1in.
Bathroom
- Features: 4-Piece, Ensuite
- Level: Main
- Area: 0
- Dimensions: 0 x 0
Bathroom
- Features: 3-Piece
- Level: Main
- Area: 0
- Dimensions: 0 x 0
Dining room
- Level: Main
- Area: 111.79
- Dimensions: 11ft. 9in. x 10ft. 8in.
Kitchen
- Level: Main
- Area: 247.38
- Dimensions: 19ft. 0in. x 13ft. 2in. x 0ft. 0in.
Living room
- Features: Fireplace
- Level: Main
- Area: 101.4
- Dimensions: 10ft. 10in. x 10ft. 4in.
Heating
- Forced Air, Ground Source
Cooling
- Central Air
Appliances
- Included: Bar Fridge, Built-in Microwave, Dishwasher, Dryer, Refrigerator, Stove, Washer, Wine Cooler
- Laundry: In-Suite, Laundry Closet, Main Level
Features
- High Speed Internet
- Windows: Window Coverings
- Has fireplace: No
Interior area
- Total structure area: 918
- Total interior livable area: 918 sqft
- Finished area above ground: 918
Video & virtual tour
Property
Parking
- Total spaces: 1
- Parking features: Asphalt, Exclusive, Covered, Outside/Surface/Open, Guest
- Garage spaces: 1
- Details: Assigned Space: A100
Features
- Stories: 1
- Patio & porch: Enclosed
- Has view: Yes
- View description: Forest, Trees/Woods
- Frontage type: West
- Frontage length: 0.00
Lot
- Features: Urban, Rectangular, Near Golf Course, Highway Access, Library, Major Highway, Park, Place of Worship, Playground Nearby, Public Transit, Rec./Community Centre, Schools, Shopping Nearby, Trails
- Topography: Flat,Level
Details
- Parcel number: 259270161
- Zoning: UC1-388
Construction
Type & style
- Home type: Condo
- Property subtype: Condo/Apt Unit, Residential, Condominium
- Attached to another structure: Yes
Materials
- Brick Veneer, Stone
- Foundation: Poured Concrete
- Roof: Flat
Condition
- 6-15 Years
- New construction: No
- Year built: 2014
Utilities & green energy
- Sewer: Sewer (Municipal)
- Water: Municipal
- Utilities for property: Cable Connected, Cell Service, Garbage/Sanitary Collection, Recycling Pickup, Street Lights, Phone Connected
Community & HOA
Community
- Security: Concierge/Security Guard
HOA
- Has HOA: Yes
- Amenities included: Barbecue, Concierge, Elevator(s), Fitness Center, Game Room, Library, Media Room, Party Room, Roof Deck, Parking
- Services included: Insurance, Building Maintenance, Common Elements, Heat, Parking, Water
- HOA fee: C$873 monthly
Location
- Region: Burlington
Financial & listing details
- Price per square foot: C$681/sqft
- Annual tax amount: C$4,512
- Date on market: 3/6/2026
- Inclusions: Built-in Microwave, Dishwasher, Dryer, Refrigerator, Stove, Washer, Window Coverings, Wine Cooler
J
Jeff Robson, Salesperson
(905) 407-3629
By pressing Contact Agent, you agree that the real estate professional identified above may call/text you about your search, which may involve use of automated means and pre-recorded/artificial voices. You don't need to consent as a condition of buying any property, goods, or services. Message/data rates may apply. You also agree to our Terms of Use. Zillow does not endorse any real estate professionals. We may share information about your recent and future site activity with your agent to help them understand what you're looking for in a home.
Price history
| Date | Event | Price |
|---|---|---|
| 6/16/2026 | Price change | C$624,900-5.3%C$681/sqft |
Source: ITSO #40810174 Report a problem | ||
| 3/6/2026 | Listed for sale | C$659,900-14.2%C$719/sqft |
Source: ITSO #40810174 Report a problem | ||
| 7/13/2023 | Listing removed | -- |
Source:  Cornerstone Association of REALTORS® - Hamilton-Burlington #H4166817 Report a problem Cornerstone Association of REALTORS® - Hamilton-Burlington #H4166817 Report a problem | ||
| 6/21/2023 | Listed for sale | C$769,000-3.8%C$838/sqft |
Source: Cornerstone Association of REALTORS® - Hamilton-Burlington #H4166817 Report a problem | ||
| 12/16/2022 | Listing removed | -- |
Source: Cornerstone Association of REALTORS® - Hamilton-Burlington #H4145915 Report a problem | ||
| 9/12/2022 | Listed for sale | C$799,000-2.4%C$870/sqft |
Source: Cornerstone Association of REALTORS® - Hamilton-Burlington #H4145915 Report a problem | ||
| 9/12/2022 | Listing removed | -- |
Source: Cornerstone Association of REALTORS® - Hamilton-Burlington #H4145083 Report a problem | ||
| 9/1/2022 | Listed for sale | C$819,000C$892/sqft |
Source: Cornerstone Association of REALTORS® - Hamilton-Burlington #H4145083 Report a problem | ||
Public tax history
Tax history is unavailable.
Climate risks
Neighborhood: Corporate Drive
Nearby schools
GreatSchools rating
No schools nearby
We couldn't find any schools near this home.
Schools provided by the listing agent
- Elementary: Jw Boich Ps / St. Elizabeth Seton Ces
- High: Hayden Ss / Corpus Christi Css
Source: ITSO. This data may not be complete. We recommend contacting the local school district to confirm school assignments for this home.
- C$--1 bd2 ba645 sqft1940 Ironstone Dr #311, Burlington, ON L7L0E4Off Market
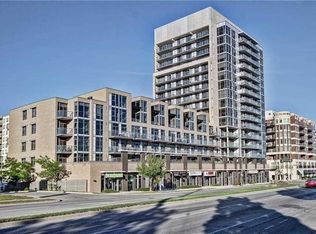
- C$---- bd-- ba-- sqft1940 Ironstone Dr #1104, Burlington, ON L7L0E4Off Market
- C$589,0001 bd2 ba802 sqft1940 Ironstone Dr #304, Burlington, ON L7L0E4For Sale
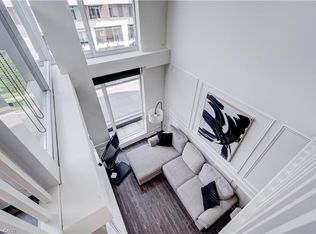
- C$---- bd-- ba-- sqft1940 Ironstone Dr #707, Burlington, ON L7L0E4Off Market
- C$429,9991 bd2 ba523 sqft1940 Ironstone Dr #419, Burlington, ON L7L0E4For Sale
- C$439,0001 bd2 ba645 sqft1940 Ironstone Dr #1006, Burlington, ON L7L0E4For Sale
- C$659,0003 bd2 ba-- sqft1940 Ironstone Dr #609, Burlington, ON L7L0E4For Sale
- C$438,8001 bd1 ba-- sqft1940 Ironstone Dr #508, Burlington, ON L7L0E4For Sale
Similar homes
- C$589,0001 bd2 ba802 sqft1940 Ironstone Dr #304, Burlington, ON L7L 0E4For SaleMLS ID #40849345, Carlo L Silvestri, Broker, RE/MAX Real Estate Centre Inc.. ITSO
- C$699,0002 bd2 ba1.2k sqft1980 Imperial Way Unit 509, Burlington, ON L7L 0E7For Sale
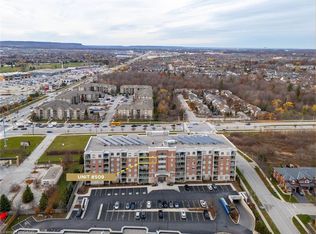 MLS ID #40820397, Christopher Invidiata, Salesperson, RE/MAX Aboutowne Realty Corp.. ITSO
 - C$439,0001 bd2 ba645 sqft1940 Ironstone Dr #1006, Burlington, ON L7L 0E4For Sale
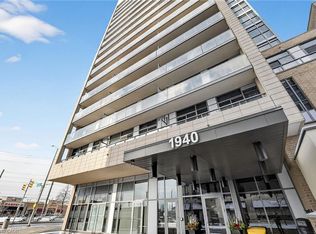 MLS ID #40844897, Jennifer Markowitz, Salesperson, Royal LePage State Realty Inc.. ITSO
 - C$559,0002 bd2 ba1k sqft1276 Maple Crossing Blvd #1711, Burlington, ON L7S 2J9For Sale
 MLS ID #40852820, Nick Gewarges, Broker, Right at Home Realty. ITSO
 - C$529,9001 bd1 ba900 sqft2045 Appleby Line #305, Burlington, ON L7L 7G9For SaleMLS ID #40837506, Stacey Belbin, Salesperson, Bradbury Estate Realty Inc.. ITSO
- C$699,0002 bd2 ba1.1k sqftLinks 2 Condo + Lofts, Burlington, ON L7L 0J7For SaleMLS ID #40826554, Margaret Emerson, Broker, RE/MAX Aboutowne Realty Corp.. ITSO
- C$614,0002 bd2 ba970 sqftThe Palace, Burlington, ON L7S 2J3For SaleMLS ID #40842732, Candice Brennan, Salesperson, Platinum Lion Realty Inc.. ITSO
- C$630,0002 bd2 ba890 sqft320 Plains Rd E #212, Burlington, ON L7T 0C1For SaleMLS ID #40846833, Adrian Di Pietro, Salesperson, New Era Real Estate. ITSO
- C$574,9002 bd2 ba878 sqftOak Park- The Courtyard, Oakville, ON L6H 0E3For SaleMLS ID #40852827, Daniella Aitken, Salesperson, RE/MAX Escarpment Realty Inc.. ITSO
- C$529,9002 bd2 ba837 sqft2093 Fairview St #2004, Burlington, ON L7R 0E6For SaleMLS ID #40852004, Rob Golfi, Salesperson, RE/MAX Escarpment Golfi Realty Inc.. ITSO
- C$748,8882 bd2 ba1.3k sqftPinedale Estates, Burlington, ON L7L 5V7For SaleMLS ID #40851014, Elsie Anderson, Salesperson, Coldwell Banker-Burnhill Realty. ITSO
- C$625,0002 bd2 ba884 sqft450 Dundas St E #1005, Hamilton, ON L8B 0A9For SaleMLS ID #40827709, Catherine Simmons, Salesperson, Stonemill Realty Inc.. ITSO
- C$569,0002 bd2 ba779 sqft2450 Old Bronte Rd #242, Oakville, ON L6M 4J2For SaleMLS ID #40828457, Bryan Jaskolka, Salesperson, CMI REAL ESTATE INC. ITSO
- C$560,0003 bd2 ba1.3k sqftSaratoga Village, Burlington, ON L7S 1X4For SaleMLS ID #40839133, Laura Brown, Salesperson, RE/MAX Escarpment Realty Inc.. ITSO
- C$599,9002 bd2 ba1.1k sqftGrand Regency, Burlington, ON L7S 2J9For SaleMLS ID #40823462, Cathy Buttrum, Salesperson, Royal LePage Burloak Real Estate Services. ITSO
- C$695,0003 bd2 ba919 sqft3210 Dakota Cmn #A814, Burlington, ON L7M 2A8For SaleMLS ID #40820811, Andrea Florian, Salesperson, RE/MAX Escarpment Realty Inc.. ITSO
- C$449,9002 bd2 ba637 sqft5220 Dundas St #508, Burlington, ON L7L 0J4For SaleMLS ID #40842812, Diana Gallacher, Salesperson, Royal LePage State Realty Inc.. ITSO
- C$549,9003 bd2 ba1.2k sqft2055 Upper Middle Rd #602, Burlington, ON L7P 3P4For SaleMLS ID #40836594, Joe Iannino, Salesperson, RE/MAX Real Estate Centre Inc.. ITSO
- C$399,9901 bd1 ba535 sqftVibe, Burlington, ON L7L 0H6For SaleMLS ID #40836318, Ajay Bassi, Salesperson, RE/MAX Escarpment Realty Inc.. ITSO
- C$544,0003 bd2 ba1.2k sqft1270 Maple Crossing Blvd #808, Burlington, ON L7S 2J3For SaleMLS ID #40849104, Lisa Ann Weber, Salesperson, CENTURY 21 MILLER DAVIES REAL ESTATE LTD.. ITSO
