Most sought after Spotless, Beautiful “Rousseau Model” , 1337 Sqft with fabulous views in this upgraded CORNER unit. Large spacious Balcony with lake and escarpment views . Bright spacious UPGRADED eat in Kitchen complimented by stainless steel appliances plus wine fridge and floor to ceiling Window ! Enjoy sunsets. Expansive windows. Spacious entry foyer with mirrored closets + classy French door entry. Perfect split bedroom plan provides privacy for your guests. 2 full Baths. Huge ensuite Laundry. Family sized Dining rm with Patio Sliders out to 85 sq ft BALCONY ! upgraded floors and NO carpets. Walk to Go station , pharmacies, Fortino’s, Home Hardware and on Bus route- yet walk down to the LAKE . PRIVATE Locker included, Lush well kept landscaped grounds. Take Elevator right down to “Indoor Year Round Pool”. New Heat Pump. This is a MUST SEE AT GREAT VALUE”. Golfers can enjoy indoor practice, Billiards Room a great feature! Sauna, Library and Hot tub also for your pleasure ! For only $25 per month you get CABLE TV and INTERNET,,,great deal!!
For sale
C$729,900
5080 Pinedale Ave #1001, Burlington, ON L7L 5V7
2beds
1,337sqft
Condo/Apt Unit, Residential, Condominium
Built in 1988
-- sqft lot
$-- Zestimate®
C$546/sqft
C$1,014/mo HOA
What's special
Upgraded corner unitStainless steel appliancesWine fridgeFloor to ceiling windowExpansive windowsClassy french door entryHuge ensuite laundry
- 29 days
- 12
- 0
Zillow last checked:
Listing updated:
Listed by:
Elsie Anderson, Salesperson,
Coldwell Banker-Burnhill Realty
Source: ITSO,MLS®#: 40851014Originating MLS®#: Cornerstone Association of REALTORS®
Facts & features
Interior
Bedrooms & bathrooms
- Bedrooms: 2
- Bathrooms: 2
- Full bathrooms: 2
- Main level bathrooms: 2
- Main level bedrooms: 2
Other
- Level: Main
- Area: 172.88
- Dimensions: 10ft. 11in. x 17ft. 10in.
Bedroom
- Level: Main
Bathroom
- Features: 3-Piece
- Level: Main
Bathroom
- Features: 3-Piece
- Level: Main
- Area: 56.74
- Dimensions: 7ft. 4in. x 8ft. 6in.
Dining room
- Level: Main
- Area: 144.49
- Dimensions: 11ft. 3in. x 13ft. 10in.
Eat in kitchen
- Level: Main
- Area: 154.33
- Dimensions: 9ft. 2in. x 17ft. 11in.
Foyer
- Level: Main
- Area: 192.01
- Dimensions: 10ft. 9in. x 19ft. 3in.
Laundry
- Level: Main
Living room
- Level: Main
- Area: 193.2
- Dimensions: 12ft. 0in. x 16ft. 10in. x 0ft. 0in.
Heating
- Heat Pump
Cooling
- Central Air
Appliances
- Included: Bar Fridge, Dryer, Microwave, Refrigerator, Washer, Wine Cooler
- Laundry: In-Suite
Features
- Basement: None
- Has fireplace: No
Interior area
- Total structure area: 1,337
- Total interior livable area: 1,337 sqft
- Finished area above ground: 1,337
Video & virtual tour
Property
Parking
- Total spaces: 1
- Parking features: No Driveway Parking
- Garage spaces: 1
Features
- Stories: 1
- Patio & porch: Open
- Has private pool: Yes
- Pool features: Indoor
- Frontage type: East
Lot
- Features: Urban, Major Highway, Place of Worship, Public Transit, School Bus Route, Schools
Details
- Parcel number: 254770085
- Zoning: RL6
Construction
Type & style
- Home type: Condo
- Architectural style: Apartment
- Property subtype: Condo/Apt Unit, Residential, Condominium
- Attached to another structure: Yes
Materials
- Stucco
- Foundation: Poured Concrete
- Roof: Flat
Condition
- 31-50 Years
- New construction: No
- Year built: 1988
Utilities & green energy
- Sewer: Sewer (Municipal)
- Water: Municipal
Community & HOA
HOA
- Has HOA: Yes
- Amenities included: Barbecue, Elevator(s), Fitness Center, Library, Pool, Parking
- Services included: Insurance, Central Air Conditioning, Common Elements, Maintenance Grounds, Heat, Parking, Trash, Property Management Fees, Roof, Snow Removal, Water, Windows
- HOA fee: C$1,014 monthly
Location
- Region: Burlington
Financial & listing details
- Price per square foot: C$546/sqft
- Annual tax amount: C$3,441
- Date on market: 7/30/2026
- Inclusions: Dryer, Microwave, Refrigerator, Washer, Wine Cooler, All Blinds.
Price history
| Date | Event | Price |
|---|---|---|
| 8/28/2026 | Price change | C$729,900-2.5%C$546/sqft |
Source: ITSO #40851014 Report a problem | ||
| 7/30/2026 | Listed for sale | C$748,888C$560/sqft |
Source: ITSO #40851014 Report a problem | ||
Public tax history
Tax history is unavailable.
Climate risks
Neighborhood: Pinedale Sheldon Creek
Nearby schools
GreatSchools rating
No schools nearby
We couldn't find any schools near this home.
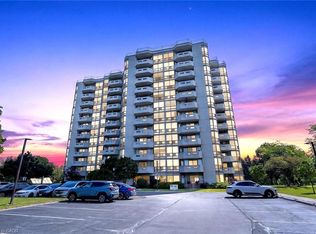
- C$722,8002 bd2 ba1.1k sqft5080 Pinedale Ave #306, Burlington, ON L7L5V7For Sale
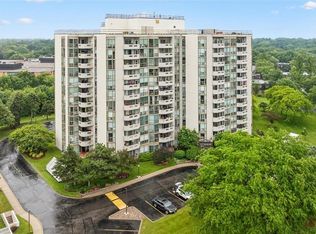
- C$769,9002 bd2 ba1.3k sqft5080 Pinedale Ave #1105, Burlington, ON L7L5V7For Sale
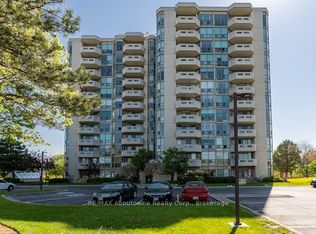
- C$689,0002 bd2 ba-- sqft5080 Pinedale Ave #1006, Burlington, ON L7L5V7For Sale
- C$---- bd-- ba-- sqft5080 Pinedale Ave #207, Burlington, ON L7L5V7Off Market
Similar homes
- C$769,9002 bd2 ba1.3k sqftPineland Estates, Burlington, ON L7L 5V7For SaleMLS ID #40854030, Abigail Glugosh, Salesperson, Keller Williams Edge Realty. ITSO
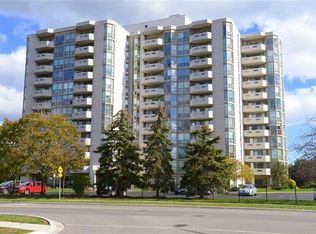
- C$749,0002 bd2 ba1.2k sqft5090 Pinedale Ave #501, Burlington, ON L7L 5V8For Sale
 MLS ID #40819335, Linda Dean, Salesperson, RE/MAX Escarpment Realty Inc.. ITSO
 - C$739,0002 bd2 ba1.4k sqftRoyal Vista, Burlington, ON L7L 5R1New Construction
 MLS ID #40829444, Patricia Anne Rende, Broker, Royal LePage Burloak Real Estate Services. ITSO
 - C$699,9001 bd2 ba1.1k sqft5250 Lakeshore Rd #1901, Burlington, ON L7L 5L2For Sale
 MLS ID #40858427, Cindy Zupanovic, Salesperson, Keller Williams Edge Realty. ITSO
