Welcome to Unit 1104 at Royal Vista, 5280 Lakeshore Road. This rarely offered corner suite provides unobstructed, breathtaking views of Lake Ontario. Offering almost 1,300 sqft of spacious living, this bright and inviting unit features an open-concept layout, extra side windows that fill the home with natural light, and stunning lake views from the main living areas and bedrooms! Hardwood throughout, bathrooms renovated, and upgraded kitchen with built-in appliances, granite counter tops and granite back splash. Crown Molding and pot lights throughout. Enjoy the convenience of a full laundry room, generous principal rooms, and 1 underground parking space. Located in a well-maintained lakeside building with resort-style amenities including an outdoor pool, tennis/pickleball court, fitness room, sauna, party/games room, workshop/hobby room, visitor parking, and landscaped grounds. A beautiful opportunity to enjoy waterfront living in one of Burlington's most desirable Lakeshore communities.
For sale
C$869,900
5280 Lakeshore Rd #1104, Burlington, ON L7L 5R1
2beds
1,273sqft
Condo/Apt Unit, Residential, Condominium
Built in ----
-- sqft lot
$-- Zestimate®
C$683/sqft
C$1,157/mo HOA
What's special
Rarely offered corner suiteBright and inviting unitOpen-concept layoutHardwood throughoutBathrooms renovatedFull laundry roomGenerous principal rooms
- 48 days |
- 41 |
- 1 |
Zillow last checked:
Listing updated:
Listed by:
Nick Gewarges, Broker,
Right at Home Realty,
Non Mem, Salesperson,
Right At Home Realty
Source: ITSO,MLS®#: 40846123Originating MLS®#: Cornerstone Association of REALTORS®
Facts & features
Interior
Bedrooms & bathrooms
- Bedrooms: 2
- Bathrooms: 2
- Full bathrooms: 2
- Main level bathrooms: 2
- Main level bedrooms: 2
Other
- Level: Main
Bedroom
- Level: Main
Bathroom
- Features: 4-Piece, Ensuite
- Level: Main
Bathroom
- Features: 3-Piece
- Level: Main
Den
- Level: Main
Dining room
- Level: Main
Kitchen
- Level: Main
Laundry
- Level: Main
Living room
- Level: Main
Heating
- Electric, Electric Forced Air
Cooling
- Central Air
Appliances
- Laundry: In-Suite
Features
- Other
- Has fireplace: No
Interior area
- Total structure area: 1,273
- Total interior livable area: 1,273 sqft
- Finished area above ground: 1,273
Video & virtual tour
Property
Parking
- Total spaces: 1
- Parking features: No Driveway Parking
- Garage spaces: 1
Features
- Stories: 1
- On waterfront: Yes
- Waterfront features: Lake, Direct Waterfront, Other
- Body of water: Lake Ontario
- Frontage type: South
Lot
- Features: Urban, Other
Details
- Parcel number: 080140120
- Zoning: RM4-218
Construction
Type & style
- Home type: Condo
- Property subtype: Condo/Apt Unit, Residential, Condominium
- Attached to another structure: Yes
Materials
- Cement Siding, Other
- Roof: Tar/Gravel, Other
Condition
- 31-50 Years
- New construction: No
Utilities & green energy
- Sewer: Sewer (Municipal)
- Water: Municipal
Community & HOA
HOA
- Has HOA: Yes
- Amenities included: Barbecue, Elevator(s), Party Room, Pool, Tennis Court(s), Parking, Other
- Services included: Insurance, Building Maintenance, Central Air Conditioning, Common Elements, Maintenance Grounds, Heat, Hydro, Parking, Trash, Water, Other
- Second HOA fee: C$1,157 monthly
Location
- Region: Burlington
Financial & listing details
- Price per square foot: C$683/sqft
- Annual tax amount: C$4,294
- Date on market: 7/8/2026
- Inclusions: Other, Existing Fridge, B/I Stove Top, B/I Oven, B/I Dishwasher, Microwave, Washer, Dryer, Light Fixtures And Window Covers.
Price history
| Date | Event | Price |
|---|---|---|
| 8/15/2026 | Listed for rent | C$3,650C$3/sqft |
Source:  TRREB #W13680006 Report a problem TRREB #W13680006 Report a problem | ||
| 7/8/2026 | Listed for sale | C$869,900C$683/sqft |
Source: TRREB #W13537046 Report a problem | ||
Public tax history
Tax history is unavailable.
Climate risks
Neighborhood: Elizabeth Gardens
Nearby schools
GreatSchools rating
No schools nearby
We couldn't find any schools near this home.
- C$---- bd-- ba-- sqft5280 Lakeshore Rd #605, Burlington, ON L7L5R1Off Market
- C$---- bd-- ba-- sqft5280 Lakeshore Rd #506, Burlington, ON L7L5R1Off Market
- C$739,0002 bd2 ba1.4k sqft5280 Lakeshore Rd #510, Burlington, ON L7L5R1New Construction

- C$780,0002 bd2 ba1.4k sqft5280 Lakeshore Rd #801, Burlington, ON L7L5R1Sold
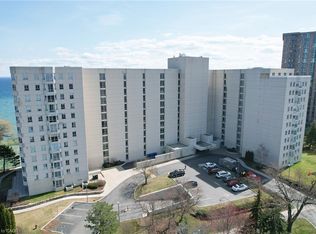
- C$---- bd-- ba-- sqft5250 Lakeshore Rd #106, Burlington, ON L7L5L2Off Market
- C$---- bd-- ba-- sqft5250 Lakeshore Rd #1006, Burlington, ON L7L5L2Off Market
- C$--2 bd2 ba1.3k sqft5280 Lakeshore Rd #1106, Burlington, ON L7L5R1Off Market
- C$950,0002 bd2 ba1.4k sqft5250 Lakeshore Rd #1405, Burlington, ON L7L5L2Sold
Similar homes
- C$739,0002 bd2 ba1.4k sqftRoyal Vista, Burlington, ON L7L 5R1New ConstructionMLS ID #40829444, Patricia Anne Rende, Broker, Royal LePage Burloak Real Estate Services. ITSO
- C$769,9002 bd2 ba1.3k sqftPineland Estates, Burlington, ON L7L 5V7For Sale
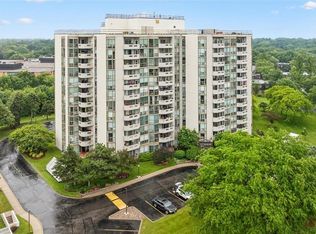 MLS ID #40854030, Abigail Glugosh, Salesperson, Keller Williams Edge Realty. ITSO
 - C$748,8882 bd2 ba1.3k sqftPinedale Estates, Burlington, ON L7L 5V7For Sale
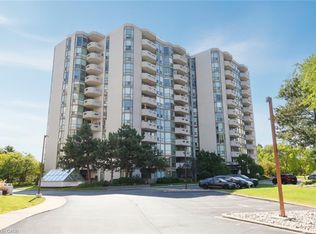 MLS ID #40851014, Elsie Anderson, Salesperson, Coldwell Banker-Burnhill Realty. ITSO
 - C$749,0002 bd2 ba1.2k sqft5090 Pinedale Ave #501, Burlington, ON L7L 5V8For Sale
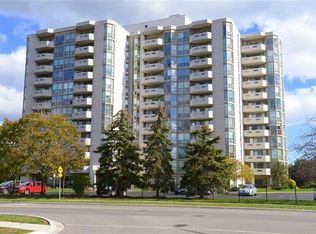 MLS ID #40819335, Linda Dean, Salesperson, RE/MAX Escarpment Realty Inc.. ITSO
 - C$799,9002 bd2 ba1.3k sqftLakewinds, Burlington, ON L7S 1Z5For SaleMLS ID #40840110, Maryann Kewin, Salesperson, Royal LePage Burloak Real Estate Services. ITSO
- C$989,0002 bd2 ba1.5k sqftLake Winds, Burlington, ON L7S 1Z5For SaleMLS ID #40851982, Rina Di Risio, Salesperson, Royal LePage Real Estate Services Ltd.. ITSO
- C$849,9002 bd2 ba1.1k sqftThe Residences Of Village Square, Burlington, ON L7R 4J8For SaleMLS ID #40829281, Jen P. Warren, Broker, RE/MAX Escarpment Realty Inc.. ITSO
- C$589,0001 bd2 ba1.1k sqft5250 Lakeshore Rd #401, Burlington, ON L7L 5L2For SaleMLS ID #40841921, Margaret Emerson, Broker, RE/MAX Aboutowne Realty Corp.. ITSO
- C$669,0002 bd2 ba1.3k sqft1201 N Shore Blvd E #208, Burlington, ON L7S 1Z5For SaleMLS ID #40848188, Rob Golfi, Salesperson, RE/MAX Escarpment Golfi Realty Inc.. ITSO
- C$924,9002 bd2 ba1.4k sqft430 Pearl St #403, Burlington, ON L7R 4J8For SaleMLS ID #40835814, Rob Golfi, Salesperson, RE/MAX Escarpment Golfi Realty Inc.. ITSO
- C$664,9002 bd2 ba1.3k sqft1201 N Shore Blvd E #108, Burlington, ON L7S 1Z5For SaleMLS ID #40839416, Kaylee Wagner, Salesperson, Royal LePage State Realty Inc.. ITSO
- C$649,9002 bd2 ba1.4k sqftLakewinds, Burlington, ON L7S 1Z5For SaleMLS ID #40820576, Maryann Kewin, Salesperson, Royal LePage Burloak Real Estate Services. ITSO
- C$689,0002 bd2 ba1.2k sqftMillcroft Place, Burlington, ON L7L 7P7For SaleMLS ID #40849348, Steve Dixon, Salesperson, Keller Williams Edge Realty. ITSO
- C$799,9002 bd2 ba800 sqft2007 James St #1804, Burlington, ON L7R 1H1For SaleMLS ID #40855134, Drew Woolcott, Broker, RE/MAX Escarpment Realty Inc.. ITSO
- C$669,0002 bd2 ba1.1k sqftThe Chelsea Condominiums, Burlington, ON L7M 4T6For SaleMLS ID #40845408, Peter Milovanovic, Salesperson, CASORA REALTY INC.. ITSO
- C$999,0002 bd2 ba1.5k sqftEnnisclare On The Lake, Oakville, ON L6L 5L5New ConstructionMLS ID #40844874, Susan Masterson, Salesperson, Royal LePage Realty Plus Oakville Ltd.. ITSO
- C$735,0002 bd2 ba1.3k sqft2085 Amherst Heights Dr #209, Burlington, ON L7P 5C2For SaleMLS ID #40841304, Stacy Peereboom, Salesperson, RE/MAX Aboutowne Realty Corp.. ITSO
- C$599,9002 bd2 ba1.2k sqftOakland Greens (Building B), Burlington, ON L7T 4K9New ConstructionMLS ID #40855350, Tara Dunn, Salesperson, Sutton Group Summit Realty Inc.. ITSO
- C$1,050,0002 bd2 ba1.6k sqft415 Locust St #1001, Burlington, ON L7S 2J2For SaleMLS ID #40843698, David Tu, Broker, Right at Home Realty. ITSO
- C$974,9002 bd2 ba986 sqft2025 Maria St #1105, Burlington, ON L7R 0E9For SaleCentury 21 Canada
