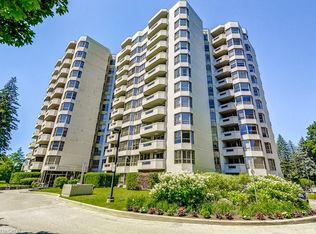
Spectacular waterfront views—all in the heart of downtown. This bright and spacious 1,620 sq. ft. 2-bedroom + den, 2-bathroom suite offers breathtaking views of the lake, waterfront park, and city skyline. The desirable south/southwest exposure fills the home with natural light, while the thoughtfully designed layout features a generous primary suite with a walk-in closet and 4-piece ensuite, a versatile den, a sun-filled solarium, and an oversized laundry room. Enjoy peace of mind in this well-maintained building, featuring recent upgrades to the windows, beautifully landscaped gardens, and a renovated fitness centre. Amenities also include a rooftop terrace and garden, party room, sauna, car wash, and bicycle storage. Complete with 2 underground parking spaces and a private storage locker, this exceptional home offers the perfect blend of comfort, convenience, and resort-style living—just steps from the waterfront, parks, dining, shopping, and everything downtown has to offer.
For sale
C$1,050,000
415 Locust St #1001, Burlington, ON L7S 2J2
2beds
1,620sqft
Condo/Apt Unit, Residential, Condominium
Built in 1989
-- sqft lot
$-- Zestimate®
C$648/sqft
C$2,302/mo HOA
What's special
Spectacular waterfront viewsVersatile denSun-filled solariumOversized laundry roomBeautifully landscaped gardensRooftop terrace and garden
- 101 days
- 26
- 0
Zillow last checked:
Listing updated:
Listed by:
David Tu, Broker,
Right at Home Realty
Source: ITSO,MLS®#: 40843698Originating MLS®#: Cornerstone Association of REALTORS®
Facts & features
Interior
Bedrooms & bathrooms
- Bedrooms: 2
- Bathrooms: 2
- Full bathrooms: 2
- Main level bathrooms: 2
- Main level bedrooms: 2
Other
- Level: Main
- Area: 220.53
- Dimensions: 20ft. 3in. x 11ft. 1in.
Bedroom
- Level: Main
- Area: 100.83
- Dimensions: 11ft. 8in. x 9ft. 10in.
Bathroom
- Features: 4-Piece, Ensuite
- Level: Main
- Area: 0
- Dimensions: 0 x 0
Bathroom
- Features: 4-Piece
- Level: Main
- Area: 0
- Dimensions: 0 x 0
Den
- Level: Main
- Area: 73.46
- Dimensions: 9ft. 8in. x 8ft. 9in.
Foyer
- Level: Main
- Area: 92.08
- Dimensions: 23ft. 2in. x 4ft. 0in.
Kitchen
- Level: Main
- Area: 129.44
- Dimensions: 16ft. 8in. x 8ft. 5in.
Laundry
- Level: Main
- Area: 41.08
- Dimensions: 8ft. 7in. x 5ft. 9in.
Other
- Level: Main
- Area: 343.84
- Dimensions: 19ft. 6in. x 18ft. 4in.
Sunroom
- Level: Main
- Area: 70.84
- Dimensions: 10ft. 2in. x 7ft. 7in.
Heating
- Forced Air, Natural Gas
Cooling
- Central Air
Appliances
- Included: Dryer, Refrigerator, Stove, Washer
- Laundry: In-Suite
Features
- None
- Basement: None
- Has fireplace: No
Interior area
- Total structure area: 1,620
- Total interior livable area: 1,620 sqft
- Finished area above ground: 1,620
Property
Parking
- Total spaces: 2
- Parking features: Exclusive, No Driveway Parking
- Garage spaces: 2
Features
- Stories: 1
- Has view: Yes
- View description: Lake
- Has water view: Yes
- Water view: Lake
- Waterfront features: Lake Privileges
- Frontage type: East
- Frontage length: 0.00
Lot
- Features: Urban, Arts Centre, Beach, City Lot, Hospital, Library, Park, Place of Worship, Public Transit, Rec./Community Centre, Schools
Details
- Parcel number: 254900053
- Zoning: CC2-471
Construction
Type & style
- Home type: Condo
- Property subtype: Condo/Apt Unit, Residential, Condominium
- Attached to another structure: Yes
Materials
- Concrete, Stucco
- Foundation: Poured Concrete
- Roof: Flat
Condition
- 31-50 Years
- New construction: No
- Year built: 1989
Utilities & green energy
- Sewer: Sewer (Municipal)
- Water: Municipal
Community & HOA
HOA
- Has HOA: Yes
- Amenities included: Car Wash Area, Fitness Center, Library, Party Room, Roof Deck, Sauna
- Services included: Insurance, Building Maintenance, Central Air Conditioning, Common Elements, Heat, Hydro, Gas, Parking, Roof, Water, Windows
- HOA fee: C$2,302 monthly
Location
- Region: Burlington
Financial & listing details
- Price per square foot: C$648/sqft
- Annual tax amount: C$8,399
- Date on market: 6/29/2026
- Inclusions: Dryer, Refrigerator, Stove, Washer
Price history
| Date | Event | Price |
|---|---|---|
| 6/29/2026 | Listed for sale | C$1,050,000-9.4%C$648/sqft |
Source: ITSO #40843698 Report a problem | ||
| 6/18/2024 | Listed for sale | C$1,159,000C$715/sqft |
Source:  Cornerstone Association of REALTORS® - Hamilton-Burlington #H4197150 Report a problem Cornerstone Association of REALTORS® - Hamilton-Burlington #H4197150 Report a problem | ||
Public tax history
Tax history is unavailable.
Climate risks
Neighborhood: Maple Beachway
Nearby schools
GreatSchools rating
No schools nearby
We couldn't find any schools near this home.

Similar homes
- C$974,9991 bd2 ba931 sqftThe Saxony, Burlington, ON L7S 1E6For Sale
 MLS ID #40868807, Kathy Mchenry, Salesperson, RE/MAX Aboutowne Realty Corp.. ITSO
 - C$549,9992 bd2 ba1.1k sqftGrand Regency, Burlington, ON L7S 2J9For Sale
 MLS ID #40869898, Bob Van De Vrande, Broker of Record, CASORA REALTY INC.. ITSO
 - C$1,199,8002 bd2 ba1.1k sqft370 Martha St #2104, Burlington, ON L7R 2P7For Sale
 MLS ID #40862542, Lori Vandinther, Salesperson, RE/MAX Escarpment Realty Inc.. ITSO
 - C$799,9002 bd2 ba1.3k sqftLakewinds, Burlington, ON L7S 1Z5For Sale
 MLS ID #40840110, Maryann Kewin, Salesperson, Royal LePage Burloak Real Estate Services. ITSO
