Stunning corner suite at Lake Winds offering 2 bedrooms, 2 bathrooms, and breathtaking panoramic views of Lake Ontario, the bay, and escarpment in the heart of downtown Burlington. Enjoy an exceptional walkable lifestyle, steps to Brant Street boutiques, lakeside cafes and restaurants, Spencer Smith Park, Burlington Beach, the Art Gallery of Burlington, and Joseph Brant Museum, with Joseph Brant Hospital across the street and quick QEW access for commuters. Approximately 1,532 sq. ft. of beautifully renovated living space showcases generous principal rooms, California knockdown ceilings, crown mouldings, engineered hardwood flooring, designer tiles, custom cabinetry, sleek lighting, and custom blinds, some motorized. Expansive windows fill the suite with natural light and frame spectacular waterfront views. Spacious living room with walkout to private balcony, elegant dining room with built-in electric fireplace and marble surround, and a beautifully updated kitchen featuring abundant cabinetry, granite counters, glass tile backsplash, stainless steel appliances, and a bright breakfast area with a large bay window. The oversized primary retreat offers a luxurious 4-piece ensuite with a deep soaker tub/shower combination, while the second bedroom features wall-to-wall wardrobes and access to a renovated 3-piece bath with oversized glass shower. In-suite laundry with custom cabinetry, 2 OWNED underground parking spaces, and a dedicated storage locker complete this exceptional offering. Excellent building amenities include a heated saltwater outdoor pool, tennis court, fitness centre, workshop, car wash bay, social room, and traffic light access at the building entrance. Maintenance fees include heat, hydro, air conditioning, and water for carefree lakeside living.
For sale
C$989,000
1201 N Shore Blvd E #1001, Burlington, ON L7S 1Z5
2beds
1,532sqft
Condo/Apt Unit, Residential, Condominium
Built in 1987
-- sqft lot
$-- Zestimate®
C$646/sqft
C$1,328/mo HOA
What's special
- 5 days |
- 10 |
- 0 |
Zillow last checked:
Listing updated:
Listed by:
Rina Di Risio, Salesperson,
Royal LePage Real Estate Services Ltd.
Source: ITSO,MLS®#: 40851982Originating MLS®#: Cornerstone Association of REALTORS®
Facts & features
Interior
Bedrooms & bathrooms
- Bedrooms: 2
- Bathrooms: 2
- Full bathrooms: 2
- Main level bathrooms: 2
- Main level bedrooms: 2
Kitchen
- Level: Main
Heating
- Forced Air, Natural Gas
Cooling
- Central Air
Appliances
- Laundry: In-Suite, Laundry Room
Features
- Auto Garage Door Remote(s)
- Number of fireplaces: 1
- Fireplace features: Electric
Interior area
- Total structure area: 1,532
- Total interior livable area: 1,532 sqft
- Finished area above ground: 1,532
Video & virtual tour
Property
Parking
- Total spaces: 2
- Parking features: Inside Entrance, Guest
- Garage spaces: 2
- Details: Assigned Space: 37 & 139
Features
- Stories: 1
- Patio & porch: Open
- Exterior features: Balcony, Tennis Court(s)
- Has private pool: Yes
- Pool features: Outdoor Pool
- Has view: Yes
- View description: Bay, Bridge(s), Lake, Panoramic, Park/Greenbelt
- Has water view: Yes
- Water view: Bay,Lake
- Waterfront features: Lake/Pond
- Frontage type: North
Lot
- Features: Urban, Arts Centre, Beach, City Lot, Near Golf Course, Highway Access, Hospital, Library, Major Highway, Marina, Park, Playground Nearby, Public Parking, Public Transit, Rec./Community Centre, Regional Mall, Schools, Shopping Nearby
Details
- Parcel number: 080330081
- Zoning: RM4-231
Construction
Type & style
- Home type: Condo
- Property subtype: Condo/Apt Unit, Residential, Condominium
- Attached to another structure: Yes
Materials
- Concrete
- Foundation: Poured Concrete
- Roof: Flat
Condition
- 31-50 Years
- New construction: No
- Year built: 1987
Utilities & green energy
- Sewer: Sewer (Municipal)
- Water: Municipal
Community & HOA
HOA
- Has HOA: Yes
- Amenities included: Car Wash Area, Barbecue, Elevator(s), Fitness Center, Party Room, Pool, Sauna, Tennis Court(s), Parking, Workshop Area
- Services included: Insurance, Building Maintenance, Central Air Conditioning, Common Elements, Maintenance Grounds, Heat, Hydro, Gas, Parking, Property Management Fees, Water
- HOA fee: C$1,328 monthly
Location
- Region: Burlington
Financial & listing details
- Price per square foot: C$646/sqft
- Annual tax amount: C$4,955
- Date on market: 8/20/2026
- Inclusions: Other, Built-In Dishwasher, B/I Microwave, Fridge, Stove, Washer, Dryer, All Elfs, All Window Coverings, Gdo, Floating Cabinets In Second Bedroom And Ensuite, Built-In Wardrobe Closet
- Exclusions: Two Bathroom Mirrors, Primary Bedroom Tv & Bracket
Price history
| Date | Event | Price |
|---|---|---|
| 8/20/2026 | Listed for sale | C$989,000C$646/sqft |
Source:  TRREB #W13696528 Report a problem TRREB #W13696528 Report a problem | ||
Public tax history
Tax history is unavailable.
Climate risks
Neighborhood: Maple Beachway
Nearby schools
GreatSchools rating
No schools nearby
We couldn't find any schools near this home.
Schools provided by the listing agent
- Elementary: Central, Burlington Central & St John
- High: Burlington Central & Assumption
Source: ITSO. This data may not be complete. We recommend contacting the local school district to confirm school assignments for this home.
- C$---- bd-- ba-- sqft1201 N Shore Blvd E #608, Burlington, ON L7S1Z5Off Market
- C$669,0002 bd2 ba1.3k sqft1201 N Shore Blvd E #208, Burlington, ON L7S1Z5For Sale
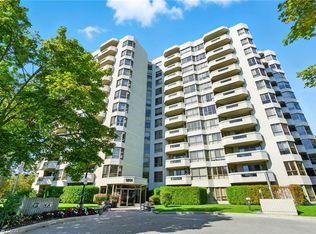
- C$649,9002 bd2 ba1.4k sqft1201 N Shore Blvd E #204, Burlington, ON L7S1Z5For Sale

- C$--2 bd2 ba1.5k sqft1201 N Shore Blvd E #101, Burlington, ON L7S1Z5Off Market
- C$662,0002 bd2 ba1.3k sqft1201 N Shore Blvd E #606, Burlington, ON L7S1Z5Sold
- C$664,9002 bd2 ba1.3k sqft1201 N Shore Blvd E #108, Burlington, ON L7S1Z5For Sale
- C$799,9002 bd2 ba1.3k sqft1201 N Shore Blvd E #706, Burlington, ON L7S1Z5For Sale
- C$---- bd-- ba-- sqft1201 N Shore Blvd E #302, Burlington, ON L7S1Z5Off Market
Similar homes
- C$669,0002 bd2 ba1.3k sqft1201 N Shore Blvd E #208, Burlington, ON L7S 1Z5For SaleMLS ID #40848188, Rob Golfi, Salesperson, RE/MAX Escarpment Golfi Realty Inc.. ITSO
- C$664,9002 bd2 ba1.3k sqft1201 N Shore Blvd E #108, Burlington, ON L7S 1Z5For Sale
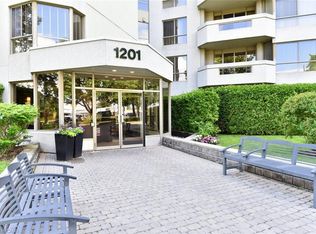 MLS ID #40839416, Kaylee Wagner, Salesperson, Royal LePage State Realty Inc.. ITSO
 - C$649,9002 bd2 ba1.4k sqftLakewinds, Burlington, ON L7S 1Z5For SaleMLS ID #40820576, Maryann Kewin, Salesperson, Royal LePage Burloak Real Estate Services. ITSO
- C$1,145,0002 bd2 ba1.7k sqft1237 N Shore Blvd E #405, Burlington, ON L7S 2H8For Sale
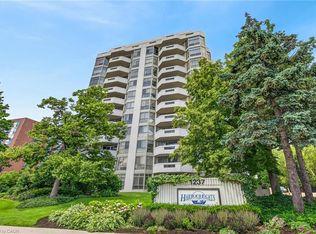 MLS ID #40847393, James Micallef, Salesperson, ROYAL LEPAGE SIGNATURE REALTY. ITSO
 - C$924,9002 bd2 ba1.4k sqft430 Pearl St #403, Burlington, ON L7R 4J8For SaleMLS ID #40835814, Rob Golfi, Salesperson, RE/MAX Escarpment Golfi Realty Inc.. ITSO
- C$969,9003 bd3 ba1.4k sqft1361 Stephenson Dr, Burlington, ON L7S 2M4For SaleMLS ID #40855542, Jake Lyons, Broker, Coldwell Banker-Burnhill Realty. ITSO
- C$974,9002 bd2 ba986 sqft2025 Maria St #1105, Burlington, ON L7R 0E9For SaleCentury 21 Canada
- C$899,0002 bd1 ba1.4k sqftMaranatha Homes And Gardens, Burlington, ON L7N 1M8For SaleMLS ID #40830461, Patricia Anne Rende, Broker, Royal LePage Burloak Real Estate Services. ITSO
- C$519,9002 bd2 ba1.2k sqftThe Sands, Burlington, ON L7S 1Z6For SaleMLS ID #40840415, Matt Maguire, Salesperson, Royal LePage Burloak Real Estate Services. ITSO
- C$634,9002 bd2 ba1.1k sqftThe Sands, Burlington, ON L7S 1Z6For SaleMLS ID #40825661, Marion Goard, Broker, Keller Williams Edge Realty. ITSO
- C$599,9002 bd2 ba1.2k sqftOakland Greens (Building B), Burlington, ON L7T 4K9New ConstructionMLS ID #40855350, Tara Dunn, Salesperson, Sutton Group Summit Realty Inc.. ITSO
- C$559,0002 bd2 ba1k sqft1276 Maple Crossing Blvd #1711, Burlington, ON L7S 2J9For SaleMLS ID #40852820, Nick Gewarges, Broker, Right at Home Realty. ITSO
- C$629,9002 bd2 ba978 sqftSpencers Landing, Burlington, ON L7S 2L7For SaleMLS ID #40835631, Allan Mccurdy, Broker of Record, Apple Park Realty Inc.. ITSO
- C$544,0003 bd2 ba1.2k sqft1270 Maple Crossing Blvd #808, Burlington, ON L7S 2J3For SaleMLS ID #40849104, Lisa Ann Weber, Salesperson, CENTURY 21 MILLER DAVIES REAL ESTATE LTD.. ITSO
- C$654,9003 bd2 ba1.1k sqftThe Palace, Burlington, ON L7S 2J3For SaleMLS ID #40831718, Rob Golfi, Salesperson, RE/MAX Escarpment Golfi Realty Inc.. ITSO
- C$739,0002 bd2 ba1.4k sqftRoyal Vista, Burlington, ON L7L 5R1New ConstructionMLS ID #40829444, Patricia Anne Rende, Broker, Royal LePage Burloak Real Estate Services. ITSO
- C$699,9993 bd2 ba1.2k sqft2031 Amherst Heights Ct #20, Burlington, ON L7P 3R2For SaleMLS ID #40857965, Tomasz Skublak, Salesperson, Platinum Lion Realty Inc.. ITSO
- C$614,0002 bd2 ba970 sqftThe Palace, Burlington, ON L7S 2J3For SaleMLS ID #40842732, Candice Brennan, Salesperson, Platinum Lion Realty Inc.. ITSO
- C$1,099,0004 bd3 ba1.8k sqft2208 Lancaster Cres, Burlington, ON L7P 3G5For SaleMLS ID #40856293, Brenda Macgregor, Salesperson, RE/MAX Escarpment Realty Inc.. ITSO
- C$645,9002 bd1 ba910 sqft1276 Maple Crossing Blvd #110, Burlington, ON L7S 2J9For SaleMLS ID #40843807, Rhonda Brierley, Salesperson, Royal LePage Burloak Real Estate Services. ITSO
