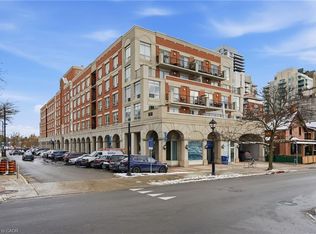
This bright and beautifully appointed 2 bedroom, 2 bathroom suite enjoys a prime south-facing exposure, filling the home with natural light while showcasing stunning, lake views from the large private balcony. Thoughtfully designed for everyday living, the kitchen is a true standout with extensive custom cabinetry, an extended pantry, dedicated appliance storage, and a large island offering additional storage and a built-in Monogram beverage fridge. The spacious open concept living and dining space is functional for everyday living or entertaining. The large primary bedroom is complete with double closets, and a large 4-piece ensuite with a walk-in shower. The second bedroom is perfect for family, guests, or home office. The unit is complete with hardwood flooring throughout, a main 3-piece bath, and in-suite laundry featuring additional storage space. This rarely offered property also includes 2 ideally located side by side parking spaces, and 2 storage lockers. Located in the highly sought-after Berkeley condominium, residents enjoy hotel style living with access to prime amenities including the party room, fitness centre, guest suites, concierge, and a stunning roof top terrace. Enjoy being just steps from Burlington’s vibrant waterfront, restaurants, cafes, boutiques, and all the amenities of downtown. A fantastic opportunity to own in one of Burlington’s most desirable buildings.
For sale
C$974,900
2025 Maria St #1105, Burlington, ON L7R 0E9
2beds
986sqft
Condo/Apt Unit, Residential, Condominium
Built in ----
-- sqft lot
$-- Zestimate®
C$989/sqft
C$900/mo HOA
What's special
Prime south-facing exposureNatural lightLarge private balconyExtensive custom cabinetryExtended pantryDedicated appliance storageLarge primary bedroom
- 1 day |
- 14 |
- 0 |
Zillow last checked:
Listing updated:
Listed by:
Samantha Dienstmann, Salesperson,
CENTURY 21 MILLER DAVIES REAL ESTATE LTD.
Source: ITSO,MLS®#: 40851400Originating MLS®#: Cornerstone Association of REALTORS®
Facts & features
Interior
Bedrooms & bathrooms
- Bedrooms: 2
- Bathrooms: 2
- Full bathrooms: 2
- Main level bathrooms: 2
- Main level bedrooms: 2
Bedroom
- Level: Main
Bedroom
- Level: Main
Bathroom
- Features: 3-Piece
- Level: Main
Bathroom
- Features: 4-Piece, Ensuite
- Level: Main
Other
- Level: Main
- Area: 385.6
- Dimensions: 16ft. 6in. x 24ft. 1in. x 9ft. 0in.
Heating
- Forced Air, Natural Gas
Cooling
- Central Air
Appliances
- Included: Dishwasher, Dryer, Microwave, Refrigerator, Stove, Washer, Wine Cooler
- Laundry: In-Suite
Features
- Other
- Windows: Window Coverings
- Basement: None
- Has fireplace: No
Interior area
- Total structure area: 986
- Total interior livable area: 986 sqft
- Finished area above ground: 986
Property
Parking
- Total spaces: 2
- Parking features: Private Drive Single Wide
- Garage spaces: 2
Features
- Stories: 17
- Patio & porch: Open
- Waterfront features: Lake/Pond
- Frontage type: North
Lot
- Features: Urban, Arts Centre, Beach, City Lot, Hospital, Library, Open Spaces, Park, Place of Worship, Playground Nearby, Public Parking, Public Transit, Schools, Shopping Nearby, Other
Details
- Parcel number: 260020198
- Zoning: CC2
Construction
Type & style
- Home type: Condo
- Property subtype: Condo/Apt Unit, Residential, Condominium
- Attached to another structure: Yes
Materials
- Brick, Block, Stone, Other
- Foundation: Poured Concrete
- Roof: Flat
Condition
- 6-15 Years
- New construction: No
Utilities & green energy
- Sewer: Sewer (Municipal)
- Water: Municipal
Community & HOA
HOA
- Has HOA: Yes
- Amenities included: Barbecue, Concierge, Elevator(s), Fitness Center, Game Room, Guest Suites, Party Room, Roof Deck
- Services included: Insurance, Building Maintenance, Common Elements, Heat, Parking
- HOA fee: C$900 monthly
Location
- Region: Burlington
Financial & listing details
- Price per square foot: C$989/sqft
- Annual tax amount: C$5,482
- Date on market: 7/27/2026
- Inclusions: Dishwasher, Dryer, Microwave, Refrigerator, Stove, Washer, Window Coverings, Wine Cooler
Samantha Dienstmann, Salesperson
Samantha Dienstmann, Salesperson
By pressing Contact Agent, you agree that the real estate professional identified above may call/text you about your search, which may involve use of automated means and pre-recorded/artificial voices. You don't need to consent as a condition of buying any property, goods, or services. Message/data rates may apply. You also agree to our Terms of Use. Zillow does not endorse any real estate professionals. We may share information about your recent and future site activity with your agent to help them understand what you're looking for in a home.
Price history
| Date | Event | Price |
|---|---|---|
| 7/27/2026 | Listed for sale | C$974,900C$989/sqft |
Source: ITSO #40851400 Report a problem | ||
Public tax history
Tax history is unavailable.
Climate risks
Neighborhood: Brant
Nearby schools
GreatSchools rating
No schools nearby
We couldn't find any schools near this home.
- C$---- bd-- ba-- sqft2061 Maria St #16, Burlington, ON L7R0B5Off Market
- C$---- bd-- ba-- sqft2025 Maria St #801, Burlington, ON L7R0E9Off Market
- C$610,0001 bd1 ba632 sqft2025 Maria St #1401, Burlington, ON L7R0E9Sold

- C$---- bd-- ba-- sqft2025 Maria St #906, Burlington, ON L7R0E9Off Market
- C$--2 bd2 ba1.1k sqft2025 Maria St #1408, Burlington, ON L7R0E9Off Market
- C$---- bd-- ba-- sqft2025 Maria St #1407, Burlington, ON L7R0E9Off Market
- C$970,0002 bd2 ba1.2k sqft2025 Maria St #807, Burlington, ON L7R0E9Sold
- C$629,9001 bd1 ba-- sqft2025 Maria St #1101, Burlington, ON L7R0E9For Sale
Similar homes
- C$888,0003 bd2 ba1.1k sqft2153 Caroline St, Burlington, ON L7R 1L7For Sale
 MLS ID #40850418, Kimberly Hall, Salesperson, RE/MAX Escarpment Realty Inc.. ITSO
 - C$924,9002 bd2 ba1.4k sqft430 Pearl St #403, Burlington, ON L7R 4J8For Sale
 MLS ID #40835814, Rob Golfi, Salesperson, RE/MAX Escarpment Golfi Realty Inc.. ITSO
 - C$600,0002 bd2 ba1k sqft1270 Maple Crossing Blvd #509, Burlington, ON L7S 2J3For Sale
 MLS ID #40851135, Cheryl Buis, Salesperson, Royal LePage Burloak Real Estate Services. ITSO
 - C$919,9001 bd2 ba1.1k sqft415 Locust St #602, Burlington, ON L7S 2J2For Sale
 MLS ID #40847535, Anthony Harvey, Salesperson, Sutton Group Summit Realty Inc.. ITSO
 - C$524,9002 bd2 ba1k sqftGrand Regency, Burlington, ON L7S 2J9For SaleMLS ID #40851084, Tara Dunn, Salesperson, Sutton Group Summit Realty Inc.. ITSO
- C$830,0002 bd2 ba1.4k sqftVillage Gate, Burlington, ON L7R 1C9For SaleMLS ID #40847758, Brenda Mckinley, Broker of Record, Realty World Legacy. ITSO
- C$849,9002 bd2 ba1.1k sqftThe Residences Of Village Square, Burlington, ON L7R 4J8For SaleMLS ID #40829281, Jen P. Warren, Broker, RE/MAX Escarpment Realty Inc.. ITSO
- C$719,0001 bd2 ba601 sqftBridgewater, Burlington, ON L7R 0G2For SaleMLS ID #40851018, Stacey Robinson, Salesperson, Royal LePage Realty Plus Oakville Ltd.. ITSO
- C$1,049,9002 bd2 ba1k sqftThe Pearl, Burlington, ON L7R 1E1For SaleMLS ID #40809258, Jana Matteau, Salesperson, Royal LePage Burloak Real Estate Services. ITSO
- C$799,9002 bd2 ba1.3k sqftLakewinds, Burlington, ON L7S 1Z5For SaleMLS ID #40840110, Maryann Kewin, Salesperson, Royal LePage Burloak Real Estate Services. ITSO
- C$1,165,0003 bd2 ba1.2k sqft742 Francis Rd, Burlington, ON L7T 4A3For SaleMLS ID #40842163, Haya Halabi, Broker, RE/MAX Escarpment Realty Inc.. ITSO
- C$899,0002 bd1 ba1.4k sqftMaranatha Homes And Gardens, Burlington, ON L7N 1M8For SaleMLS ID #40830461, Patricia Anne Rende, Broker, Royal LePage Burloak Real Estate Services. ITSO
- C$699,9002 bd2 ba800 sqft2007 James St #704, Burlington, ON L7R 0G7For SaleMLS ID #40843478, Lisa Milroy, Salesperson, RE/MAX Escarpment Realty Inc.. ITSO
- C$669,0002 bd2 ba1.3k sqft1201 N Shore Blvd E #208, Burlington, ON L7S 1Z5For SaleMLS ID #40848188, Rob Golfi, Salesperson, RE/MAX Escarpment Golfi Realty Inc.. ITSO
- C$699,0002 bd2 ba928 sqft370 Martha St #309, Burlington, ON L7R 2P7For SaleMLS ID #40848537, Sandy Smallbone, Salesperson, RE/MAX Escarpment Realty Inc.. ITSO
- C$924,9002 bd3 ba1.1k sqftGraham Court, Burlington, ON L7S 2M4For SaleMLS ID #40842854, Jacqueline Vincent-Gilmore, Salesperson, RE/MAX Escarpment Realty Inc.. ITSO
- C$999,9003 bd1 ba1.3k sqft455 Nelson Ave, Burlington, ON L7S 1N3For SaleMLS ID #40840329, Cathy Rocca, Salesperson, Royal LePage Burloak Real Estate Services. ITSO
- C$735,0002 bd2 ba814 sqft2007 James St #801, Burlington, ON L7R 1H1For SaleMLS ID #40845425, Golnar Zamani Moghadam, Salesperson, Royal LePage State Realty Inc.. ITSO
- C$949,0005 bd2 ba1k sqft917 Orpha St, Burlington, ON L7R 3W5For SaleMLS ID #40833331, Lionet Hasbury, Broker, Keller Williams Edge Realty. ITSO
- C$664,9002 bd2 ba1.3k sqft1201 N Shore Blvd E #108, Burlington, ON L7S 1Z5For SaleMLS ID #40839416, Kaylee Wagner, Salesperson, Royal LePage State Realty Inc.. ITSO
