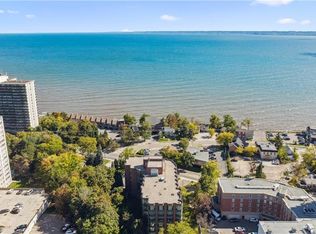
Village Gate condominiums offer a location walking distance to downtown shops, restaurants, Spencer Smith, the waterfront trail and major highways and offers a low maintenance lifestyle with every convenience at your fingertips in one of Burlington’s most sought-after Lakeshore areas. Your guests will be welcomed by an updated lobby, well maintained grounds and a quiet atmosphere, indicating that this professionally managed community is a pleasure to live in. This 2 bedroom plus a den, 2 bath corner suite offers spacious and thoughtfully planned living space with a quiet treed setting and peaceful views of the manicured grounds, Rambo Creek and Lake Ontario. Designed for style and functionality, the updated kitchen features quartz counters, stainless-steel appliances, a stylish backsplash and a breakfast bar. The open concept living and dining areas enjoy eastern exposure, filling the space with natural light through the tree-lined windows and the generous layout grants enough room for multiple seating areas to entertain comfortably. An adjacent sunroom/den with French doors, and glimpses of the lake provides an ideal space for a home office, reading room or dinette. The primary suite is equipped with a large walk-in closet and an ensuite, his and her sinks, standalone shower. Additional highlights include a spacious second bedroom, a 4-piece bath, side by side in-suite laundry, a front coat closet, custom walk-in pantry, and a separate storage locker. Enjoy the benefits of TWO UNDERGROUND PARKING SPOTS, ample visitor parking, and condo fees inclusive of all utilities, cable, and internet.
For sale
C$830,000
2121 Lakeshore Rd #501, Burlington, ON L7R 1C9
2beds
1,446sqft
Condo/Apt Unit, Residential, Condominium
Built in 1988
-- sqft lot
$-- Zestimate®
C$574/sqft
C$1,440/mo HOA
What's special
Updated lobbyWell maintained groundsQuiet treed settingUpdated kitchenQuartz countersStainless-steel appliancesStylish backsplash
- 55 days
- 24
- 0
Zillow last checked:
Listing updated:
Listed by:
Brenda Mckinley, Broker of Record,
Realty World Legacy
Source: ITSO,MLS®#: 40847758Originating MLS®#: Cornerstone Association of REALTORS®
Facts & features
Interior
Bedrooms & bathrooms
- Bedrooms: 2
- Bathrooms: 2
- Full bathrooms: 2
- Main level bathrooms: 2
- Main level bedrooms: 2
Other
- Features: 4-Piece, Ensuite, Walk-in Closet
- Level: Main
Bedroom
- Level: Main
Bathroom
- Features: 4-Piece
- Level: Main
Bathroom
- Features: 4-Piece
- Level: Main
Den
- Level: Main
Dining room
- Level: Main
Kitchen
- Level: Main
Laundry
- Level: Main
Living room
- Level: Main
Heating
- Electric Forced Air, Natural Gas, Heat Pump
Cooling
- Central Air
Appliances
- Included: Built-in Microwave, Dishwasher, Dryer, Refrigerator, Stove, Washer
- Laundry: In-Suite
Features
- Auto Garage Door Remote(s), Elevator
- Basement: None
- Has fireplace: No
Interior area
- Total structure area: 1,446
- Total interior livable area: 1,446 sqft
- Finished area above ground: 1,446
Video & virtual tour
Property
Parking
- Total spaces: 2
- Parking features: Garage Door Opener, Guest
- Garage spaces: 2
- Details: Assigned Space: 18 and 46
Features
- Stories: 1
- Has view: Yes
- View description: Lake, Trees/Woods
- Has water view: Yes
- Water view: Lake
- Waterfront features: Access to Water, Lake/Pond
- Frontage type: North
Lot
- Features: Urban, Arts Centre, Beach, City Lot, Highway Access, Hospital, Landscaped, Library, Major Highway, Open Spaces, Park, Place of Worship, Public Parking, Public Transit, Rec./Community Centre, Schools, Shopping Nearby
Details
- Parcel number: 254590026
- Zoning: RM-6
Construction
Type & style
- Home type: Condo
- Architectural style: Apartment
- Property subtype: Condo/Apt Unit, Residential, Condominium
- Attached to another structure: Yes
Materials
- Brick, Other
- Roof: Flat
Condition
- 31-50 Years
- New construction: No
- Year built: 1988
Utilities & green energy
- Sewer: Sewer (Municipal)
- Water: Municipal
Community & HOA
HOA
- Has HOA: Yes
- Amenities included: Elevator(s), Parking
- Services included: Insurance, Building Maintenance, Cable TV, Central Air Conditioning, Common Elements, Maintenance Grounds, Heat, Internet, Hydro, Parking, Trash, Snow Removal, Water
- HOA fee: C$1,440 monthly
Location
- Region: Burlington
Financial & listing details
- Price per square foot: C$574/sqft
- Annual tax amount: C$6,132
- Date on market: 7/17/2026
- Inclusions: Built-in Microwave, Dishwasher, Dryer, Garage Door Opener, Refrigerator, Stove, Washer
Price history
| Date | Event | Price |
|---|---|---|
| 7/17/2026 | Listed for sale | C$830,000C$574/sqft |
Source:  TRREB #W13576598 Report a problem TRREB #W13576598 Report a problem | ||
Public tax history
Tax history is unavailable.
Climate risks
Neighborhood: Brant
Nearby schools
GreatSchools rating
No schools nearby
We couldn't find any schools near this home.
- C$780,0002 bd2 ba1.5k sqft2121 Lakeshore Rd #401, Burlington, ON L7R1C9Sold
- C$---- bd-- ba-- sqft2121 Lakeshore Rd #502, Burlington, ON L7R1C9Off Market
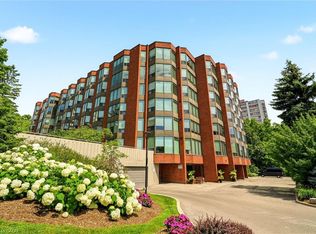
- C$939,0002 bd2 ba1.5k sqft2121 Lakeshore Rd #507, Burlington, ON L7R1C9For Sale
- C$---- bd-- ba-- sqft2121 Lakeshore Rd #205, Burlington, ON L7R1C9Off Market
Similar homes
- C$939,0002 bd2 ba1.5k sqft2121 Lakeshore Rd #507, Burlington, ON L7R 1C9For SaleMLS ID #40846407, Rachel Morgan, Broker, RE/MAX Escarpment Realty Inc.. ITSO
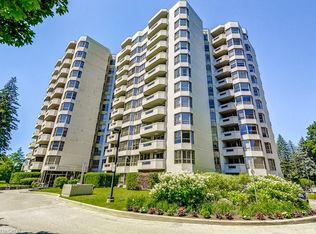
- C$799,9002 bd2 ba1.3k sqftLakewinds, Burlington, ON L7S 1Z5For Sale
 MLS ID #40840110, Maryann Kewin, Salesperson, Royal LePage Burloak Real Estate Services. ITSO
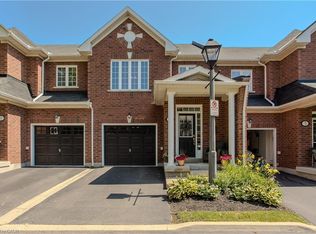
 - C$799,0003 bd4 ba1.6k sqft2410 Woodward Ave #4, Burlington, ON L7R 1T9For Sale
 MLS ID #40861805, Cathy Rocca, Salesperson, Royal LePage Burloak Real Estate Services. ITSO
 - C$849,9002 bd2 ba1.1k sqftThe Residences Of Village Square, Burlington, ON L7R 4J8For Sale
 MLS ID #40829281, Jen P. Warren, Broker, RE/MAX Escarpment Realty Inc.. ITSO
