A rare offering in one of Burlington's most sought-after lakefront communities. This beautifully renovated 1,502sq. ft. condo offers 2 bedrooms plus a den, 2 full bathrooms, and elegant, move-in-ready living. Completely renovated throughout in 2021, the home showcases luxury hardwood flooring, sophisticated finishes, and beautifully updated spa-inspired bathrooms. Meticulously maintained, the residence feels virtually untouched since the renovations, reflecting an exceptional level of pride of ownership. Enjoy unobstructed northern views overlooking the creek and forest - offering remarkable privacy and a peaceful natural backdrop that rivals any lake view. Expansive windows flood every room with natural light, while the thoughtfully designed layout features a separate dining area, spacious living spaces, full-size in-suite laundry, and exceptional storage, including two walk-in closets and a generous foyer closet, all complete with custom built-ins. Condo fees include all utilities, cable, and internet for truly carefree living. Complete with one ground-level parking space, one ground-level locker, abundant visitor parking, and an unbeatable location just steps to the lake, waterfront trails, downtown Burlington, restaurants, shops, and parks, this is an exceptional opportunity to enjoy luxury condo living at its finest.
For sale
C$939,000
2121 Lakeshore Rd #507, Burlington, ON L7R 1C9
2beds
1,502sqft
Condo/Apt Unit, Residential, Condominium
Built in 1988
-- sqft lot
$-- Zestimate®
C$625/sqft
C$1,370/mo HOA
What's special
Elegant move-in-ready livingLuxury hardwood flooringSophisticated finishesBeautifully updated spa-inspired bathroomsThoughtfully designed layoutSeparate dining areaSpacious living spaces
- 59 days
- 16
- 0
Zillow last checked:
Listing updated:
Listed by:
Rachel Morgan, Broker,
RE/MAX Escarpment Realty Inc.,
Christina Wasley, Broker,
RE/MAX Escarpment Realty Inc.
Source: ITSO,MLS®#: 40846407Originating MLS®#: Cornerstone Association of REALTORS®
Facts & features
Interior
Bedrooms & bathrooms
- Bedrooms: 2
- Bathrooms: 2
- Full bathrooms: 2
- Main level bathrooms: 2
- Main level bedrooms: 2
Other
- Features: Walk-in Closet
- Level: Main
Bedroom
- Level: Main
Bathroom
- Features: 4-Piece, Ensuite
- Level: Main
Bathroom
- Features: 4-Piece
- Level: Main
Den
- Level: Main
Eat in kitchen
- Level: Main
Foyer
- Level: Main
Other
- Level: Main
Heating
- Forced Air, Natural Gas
Cooling
- Central Air
Appliances
- Included: Dishwasher, Dryer, Range Hood, Refrigerator, Stove, Washer
- Laundry: In-Suite
Features
- Built-In Appliances, Separate Heating Controls, Other
- Windows: Window Coverings
- Has fireplace: No
Interior area
- Total structure area: 1,502
- Total interior livable area: 1,502 sqft
- Finished area above ground: 1,502
Video & virtual tour
Property
Parking
- Total spaces: 1
- Parking features: No Driveway Parking
- Garage spaces: 1
Features
- Stories: 6
- Has view: Yes
- View description: City, Creek/Stream, Trees/Woods
- Has water view: Yes
- Water view: Creek/Stream
- Frontage type: North
Lot
- Features: Urban, Arts Centre, Beach, City Lot, Hospital, Library, Place of Worship, Public Transit, Schools, Shopping Nearby
Details
- Parcel number: 254590023
- Zoning: RM-6
Construction
Type & style
- Home type: Condo
- Architectural style: Apartment
- Property subtype: Condo/Apt Unit, Residential, Condominium
- Attached to another structure: Yes
Materials
- Brick
- Foundation: Unknown
- Roof: Flat
Condition
- 31-50 Years
- New construction: No
- Year built: 1988
Utilities & green energy
- Sewer: Sewer (Municipal)
- Water: Municipal
Community & HOA
HOA
- Has HOA: Yes
- Amenities included: Parking
- Services included: Insurance, Building Maintenance, Cable TV, Common Elements, Maintenance Grounds, Heat, Internet, Hydro, Gas, Parking, Property Management Fees, Roof, Snow Removal, Water, Water Heater, Windows
- HOA fee: C$1,370 monthly
Location
- Region: Burlington
Financial & listing details
- Price per square foot: C$625/sqft
- Annual tax amount: C$5,981
- Date on market: 7/13/2026
- Inclusions: Dishwasher, Dryer, Range Hood, Refrigerator, Stove, Washer, Window Coverings, Bathroom Mirrors, Electric Light Fixtures
Price history
| Date | Event | Price |
|---|---|---|
| 9/8/2026 | Price change | C$939,000-3.1%C$625/sqft |
Source:  TRREB #W13557120 Report a problem TRREB #W13557120 Report a problem | ||
| 7/13/2026 | Listed for sale | C$969,000C$645/sqft |
Source: ITSO #40846407 Report a problem | ||
Public tax history
Tax history is unavailable.
Climate risks
Neighborhood: Brant
Nearby schools
GreatSchools rating
No schools nearby
We couldn't find any schools near this home.
- C$---- bd-- ba-- sqft2121 Lakeshore Rd #502, Burlington, ON L7R1C9Off Market
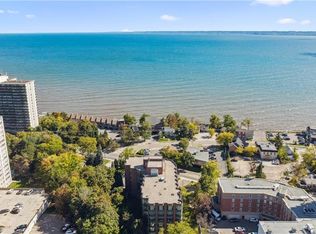
- C$780,0002 bd2 ba1.5k sqft2121 Lakeshore Rd #401, Burlington, ON L7R1C9Sold
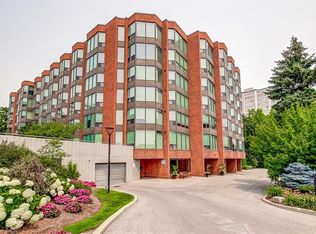
- C$830,0002 bd2 ba1.4k sqft2121 Lakeshore Rd #501, Burlington, ON L7R1C9For Sale
- C$---- bd-- ba-- sqft2121 Lakeshore Rd #205, Burlington, ON L7R1C9Off Market
Similar homes
- C$830,0002 bd2 ba1.4k sqftVillage Gate, Burlington, ON L7R 1C9For SaleMLS ID #40847758, Brenda Mckinley, Broker of Record, Realty World Legacy. ITSO
- C$924,9002 bd2 ba1.4k sqft430 Pearl St #403, Burlington, ON L7R 4J8For Sale
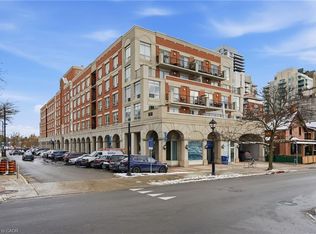 MLS ID #40835814, Rob Golfi, Salesperson, RE/MAX Escarpment Golfi Realty Inc.. ITSO
 - C$980,0002 bd2 ba1k sqftGallery Lofts & Condo, Burlington, ON L7R 0G7New Construction
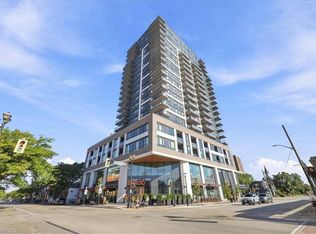 MLS ID #40859666, Maria Lio, Salesperson, Right at Home Realty. ITSO
 - C$1,099,0002 bd2 ba1.7k sqft1237 N Shore Blvd E #405, Burlington, ON L7S 2H8For Sale
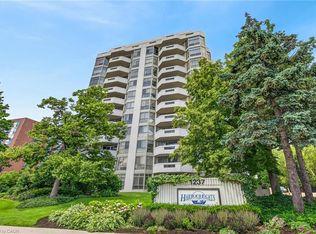 MLS ID #40860838, James Micallef, Salesperson, ROYAL LEPAGE SIGNATURE REALTY. ITSO
