Spectacular opportunity to own this income producing property located steps from Downtown Burlington! Fully renovated in 2022, each unit features upgraded flooring, fresh paint, modern light fixtures, Stainless steel appliances, updated kitchens with quartz countertops, and bathrooms. The basement includes 2 bedrooms, 1 bathroom, a large living space, kitchen, and a separate entrance. The main floor includes large windows, tiled entry area, walnut accented fireplace wall, 2 bedrooms, 2 bathrooms, a large living room, and additional dining space. The second and third floor space is a true delight! Large windows let in waves of light, 3 bedrooms, 1 full bathroom, a large kitchen with dining area and large living room space. This property presents a fantastic opportunity to maximize cash flow for investors. Alternatively, this beautiful home could be converted into a large masterful single family residence. Enjoy everything Burlington has to offer, just steps from Spencer Smith park, restaurants, the Lakefront Trail, schools, and more!
For sale
C$2,149,000
2177 Lakeshore Rd, Burlington, ON L7R 1A5
7beds
2,662sqft
Single Family Residence, Residential
Built in 1890
7,956 Square Feet Lot
$-- Zestimate®
C$807/sqft
C$-- HOA
What's special
- 15 hours
- 0
- 0
Zillow last checked:
Listing updated:
Listed by:
Greg Kuchma, Broker,
RE/MAX Escarpment Realty Inc.,
Ben Balaban, Salesperson,
RE/MAX Escarpment Realty Inc.
Source: ITSO,MLS®#: 40869315Originating MLS®#: Cornerstone Association of REALTORS®
Facts & features
Interior
Bedrooms & bathrooms
- Bedrooms: 7
- Bathrooms: 4
- Full bathrooms: 3
- 1/2 bathrooms: 1
- Main level bathrooms: 2
- Main level bedrooms: 2
Kitchen
- Level: Basement,Main,Second
Heating
- Baseboard
Cooling
- Wall Unit(s)
Features
- None
- Basement: Separate Entrance,Full,Finished
- Has fireplace: No
Interior area
- Total structure area: 2,662
- Total interior livable area: 2,662 sqft
- Finished area above ground: 2,662
Property
Parking
- Total spaces: 7
- Parking features: Private Drive Triple+ Wide
- Uncovered spaces: 7
Features
- Stories: 3
- Frontage type: North
- Frontage length: 52.00
Lot
- Size: 7,956 Square Feet
- Dimensions: 52 x 153
- Features: Urban, City Lot, Hospital, Library, Open Spaces, Park, Place of Worship, Playground Nearby, Rec./Community Centre, Schools, Shopping Nearby
Details
- Parcel number: 070640090
- Zoning: R3.2
Construction
Type & style
- Home type: SingleFamily
- Architectural style: Tudor
- Property subtype: Single Family Residence, Residential
Materials
- Brick Veneer
- Foundation: Stone
- Roof: Asphalt Shing
Condition
- 100+ Years
- New construction: No
- Year built: 1890
Utilities & green energy
- Sewer: Sewer (Municipal)
- Water: Municipal
Community & HOA
Location
- Region: Burlington
Financial & listing details
- Price per square foot: C$807/sqft
- Annual tax amount: C$8,122
- Date on market: 10/8/2026
- Inclusions: Other, 4 Refrigerators, 4 Stoves/Ovens, 2 Dishwashers, 2 Dryers And 2 Washers, 3 Split Ac Units, All Light Fixtures And Window Coverings
Price history
| Date | Event | Price |
|---|---|---|
| 10/8/2026 | Price change | C$2,149,000-2.3%C$807/sqft |
Source:  TRREB #W13875024 Report a problem TRREB #W13875024 Report a problem | ||
| 9/10/2026 | Listed for sale | C$2,199,000-8.4%C$826/sqft |
Source: TRREB #W13765678 Report a problem | ||
| 9/16/2024 | Listed for sale | C$2,399,900+33.4%C$902/sqft |
Source: TRREB #W9350831 Report a problem | ||
| 2/15/2022 | Listing removed | -- |
Source:  Cornerstone Association of REALTORS® - Hamilton-Burlington #H4124820 Report a problem Cornerstone Association of REALTORS® - Hamilton-Burlington #H4124820 Report a problem | ||
| 1/24/2022 | Listed for sale | C$1,799,000C$676/sqft |
Source: Cornerstone Association of REALTORS® - Hamilton-Burlington #H4124820 Report a problem | ||
Public tax history
Tax history is unavailable.
Climate risks
Neighborhood: Brant
Nearby schools
GreatSchools rating
No schools nearby
We couldn't find any schools near this home.
- C$---- bd-- ba-- sqft2190 Lakeshore Rd #605, Burlington, ON L7R4K1Off Market
- C$---- bd-- ba-- sqft2190 Lakeshore Rd #801, Burlington, ON L7R4K1Off Market
- C$---- bd-- ba-- sqft2190 Lakeshore Rd #604, Burlington, ON L7R4K1Off Market
- C$599,9001 bd1 ba-- sqft2190 Lakeshore Rd #802, Burlington, ON L7R4K1For Sale

Similar homes
- C$2,099,9995 bd4 ba2.3k sqft387 Valanna Cres, Burlington, ON L7L 2K7For Sale
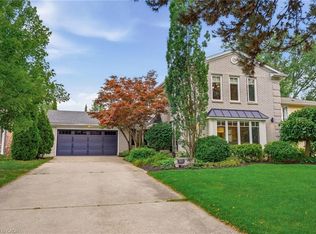 MLS ID #40864084, Joseph Pitirri, Salesperson, Royal LePage Burloak Real Estate Services. ITSO
 - C$2,199,0008 bd5 ba2.9k sqft296 Kent Cres, Burlington, ON L7L 4T1For Sale
 MLS ID #40865851, Sarah Donnelly, Salesperson, RE/MAX Escarpment Realty Inc.. ITSO
 - C$1,699,9004 bd3 ba1.9k sqft332 Newbold Ct, Burlington, ON L7R 2Y6For Sale
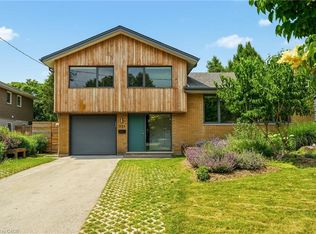 MLS ID #40844247, Amanda Gibbons, Salesperson, Coldwell Banker-Burnhill Realty. ITSO
 - C$2,249,9004 bd4 ba2.4k sqft345 Rankin Dr, Burlington, ON L7N 2B2For Sale
 MLS ID #40856614, Stacey Keric, Salesperson, RE/MAX Escarpment Realty Inc.. ITSO
