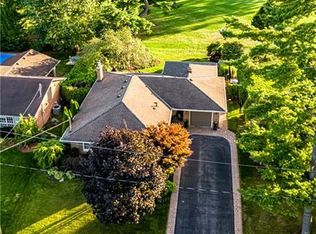
Some homes feel special the moment you step inside, but this one feels that way before you even reach the front door. Set on a wide, mature lot beside the Burlington Golf & Country Club’s 7th green, this renovated bungalow blends luxury with an easy, everyday comfort that’s hard to find. The main floor has been opened up so the entry, kitchen and living room spaces flow together naturally. Marble counters, Viking and Miele appliances, custom banquet seating, and floor-to-ceiling windows create a space where cooking, gathering, and relaxing all happen effortlessly. The dining room, wrapped in windows with golf course views, is the kind of room that becomes whatever you need… from morning coffees to dinner parties. The primary bedroom feels like a retreat with its fireplace, coffered ceiling, and walk-out to the backyard. Downstairs, a fully renovated lower level adds a one-of-a-kind wet bar, custom storage, sleek bathroom, finished laundry, and a fifth bedroom. It’s perfect for guests, family time, or older teens who are needing more space. Outside, the lot delivers mature trees, a hot tub, and perennial gardens all while preserving a long stretch of backyard grass for play, pool, or future expansion. Living here means enjoying walkable streets, surrounded by beautiful homes, and the rare privilege of golf course living… where you can stroll home after a round or enjoy winter views that are untouched. Its own winter wonderland!
For sale
C$1,699,000
760 Kingsway Dr, Burlington, ON L7T 3H4
5beds
1,869sqft
Single Family Residence, Residential
Built in ----
10,320 Square Feet Lot
$-- Zestimate®
C$909/sqft
C$-- HOA
What's special
Wide mature lotMarble countersViking and miele appliancesCustom banquet seatingFloor-to-ceiling windowsFully renovated lower levelOne-of-a-kind wet bar
- 6 days
- 37
- 5
Zillow last checked:
Listing updated:
Listed by:
Sherry Police, Broker,
J.M. Edwards Associates Inc.,
Jamie M. Edwards, Broker of Record,
J.M. Edwards Associates Inc.
Source: ITSO,MLS®#: 40857913Originating MLS®#: Cornerstone Association of REALTORS®
Facts & features
Interior
Bedrooms & bathrooms
- Bedrooms: 5
- Bathrooms: 3
- Full bathrooms: 2
- 1/2 bathrooms: 1
- Main level bathrooms: 2
- Main level bedrooms: 4
Other
- Features: Coffered Ceiling(s), Fireplace, Hardwood Floor, Walk-in Closet, Walkout to Balcony/Deck
- Level: Main
Bedroom
- Level: Main
Bedroom
- Level: Main
Bedroom
- Level: Main
Bedroom
- Features: Engineered Hardwood
- Level: Lower
Bathroom
- Features: 2-Piece
- Level: Main
Bathroom
- Features: 4-Piece, Double Vanity
- Level: Main
Bathroom
- Features: 5+ Piece, Heated Floor
- Level: Lower
Breakfast room
- Level: Main
Dining room
- Features: Hardwood Floor, Inside Entry, Walkout to Balcony/Deck
- Level: Main
Kitchen
- Features: Hardwood Floor
- Level: Main
Laundry
- Features: Finished
- Level: Lower
Living room
- Features: Crown Moulding, Fireplace, Hardwood Floor
- Level: Main
Other
- Description: Bar
- Features: Wet Bar
- Level: Lower
Recreation room
- Features: Engineered Hardwood, Finished
- Level: Lower
Recreation room
- Features: Engineered Hardwood
- Level: Lower
Storage
- Level: Lower
Utility room
- Level: Lower
Heating
- Forced Air, Natural Gas
Cooling
- Central Air
Appliances
- Included: Bar Fridge, Built-in Microwave, Dishwasher, Dryer, Gas Oven/Range, Range Hood, Refrigerator, Washer, Wine Cooler
- Laundry: In Basement, Laundry Room
Features
- Built-In Appliances, Wet Bar
- Windows: Window Coverings
- Basement: Full,Finished
- Number of fireplaces: 2
- Fireplace features: Living Room, Gas, Other
Interior area
- Total structure area: 3,487
- Total interior livable area: 1,869 sqft
- Finished area above ground: 1,869
- Finished area below ground: 1,618
Video & virtual tour
Property
Parking
- Total spaces: 5
- Parking features: Attached Garage, Private Drive Double Wide
- Attached garage spaces: 1
- Uncovered spaces: 4
Features
- Stories: 1
- Patio & porch: Patio
- Exterior features: Landscaped, Lawn Sprinkler System
- Has spa: Yes
- Spa features: Hot Tub, Heated
- Has view: Yes
- View description: Golf Course
- Frontage type: South
- Frontage length: 86.00
Lot
- Size: 10,320 Square Feet
- Dimensions: 86 x 120
- Features: Urban, Near Golf Course, Major Highway, Park, Schools
Details
- Parcel number: 071000056
- Zoning: O1, R2.1
- Other equipment: Hot Tub Equipment
Construction
Type & style
- Home type: SingleFamily
- Architectural style: Bungalow
- Property subtype: Single Family Residence, Residential
Materials
- Brick
- Roof: Asphalt Shing
Condition
- 51-99 Years
- New construction: No
Utilities & green energy
- Sewer: Sewer (Municipal)
- Water: Municipal
Community & HOA
Location
- Region: Burlington
Financial & listing details
- Price per square foot: C$909/sqft
- Annual tax amount: C$7,919
- Date on market: 9/3/2026
- Inclusions: Built-in Microwave, Dishwasher, Dryer, Gas Oven/Range, Hot Tub, Hot Tub Equipment, Range Hood, Refrigerator, Washer, Window Coverings, Wine Cooler, All Electric Light Fixtures, All Bathroom Mirrors Where Hung, Refrigerator In Garage, Built-In Coffee Machine, Two Wine Coolers In Lower Level Wet Bar
Price history
| Date | Event | Price |
|---|---|---|
| 9/3/2026 | Listed for sale | C$1,699,000C$909/sqft |
Source: ITSO #40857913 Report a problem | ||
Public tax history
Tax history is unavailable.
Climate risks
Neighborhood: Aldershot
Nearby schools
GreatSchools rating
No schools nearby
We couldn't find any schools near this home.
Schools provided by the listing agent
- Elementary: Holy Rosary (B) Ces, King's Road Ps, Aldershot Elm Ps
- High: Assumption Css, Aldershot Hs
Source: ITSO. This data may not be complete. We recommend contacting the local school district to confirm school assignments for this home.
Similar homes
- C$1,949,0003 bd3 ba1.7k sqft794 Falcon Blvd, Burlington, ON L7T 3B3For Sale
 MLS ID #40854177, Greg Kuchma, Broker, RE/MAX Escarpment Realty Inc.. ITSO
 - C$1,420,0003 bd3 ba2k sqft938 Cloverleaf Dr, Burlington, ON L7T 3Y9For Sale
 MLS ID #40851616, Ryan Heine, Salesperson, RE/MAX Escarpment Realty Inc.. ITSO
 - C$1,699,9994 bd4 ba2.5k sqft19 Concession 5 E, Flamborough, ON L8B 1K4For Sale
 MLS ID #40850115, Drew Woolcott, Broker, RE/MAX Escarpment Realty Inc.. ITSO
 - C$1,299,9005 bd2 ba1.3k sqft81 Thomson Dr, Hamilton, ON L8B 0G5For Sale
 MLS ID #40861872, Drew Woolcott, Broker, RE/MAX Escarpment Realty Inc.. ITSO
