No detail has been overlooked in this absolutely breathtaking 4-bedroom, 3-bathroom home, tucked away on a quiet court in Burlington’s prestigious Tyandaga community. From the moment you arrive, the exceptional curb appeal makes a lasting impression with a newly paved driveway, 2025 roof with 35-year shingles, insulated garage door with side-mount opener, 2025 windows and doors, flagstone and paving stone walkways, new fencing and gates, a rough-in for an exterior sprinkler system, and refreshed landscaping. Inside, the bright and spacious layout showcases white oak hardwood flooring, custom millwork, fresh paint throughout, solid-core doors, crown moulding and trim, upgraded lighting and pot lights. The designer kitchen is a true showpiece, featuring quartz countertops, premium KitchenAid appliances, custom cabinetry, peninsula seating, a built-in microwave and pot filler. All three bathrooms have been thoughtfully updated with new tile, cabinetry, fixtures and custom finishes. Additional highlights include white oak staircases and railings, a stunning family room with custom built-ins and an electric fireplace, water-resistant vinyl flooring in the basement, and a private backyard oasis complete with a pressure-treated deck, patio area and mature trees. Situated in one of Burlington’s most sought-after neighbourhoods, close to golf courses, parks, trails, top-rated schools and every amenity, this exceptional home offers elevated, move-in-ready living in the heart of Tyandaga.
For sale
C$1,299,900
1379 Christina Ct, Burlington, ON L7P 2V8
4beds
1,588sqft
Single Family Residence, Residential
Built in ----
3,423 Square Feet Lot
$-- Zestimate®
C$819/sqft
C$-- HOA
What's special
Exceptional curb appealNewly paved drivewayNew fencing and gatesRefreshed landscapingBright and spacious layoutWhite oak hardwood flooringCustom millwork
- 26 days
- 58
- 5
Zillow last checked:
Listing updated:
Listed by:
Brooke Hicks, Broker,
Royal LePage Burloak Real Estate Services
Source: ITSO,MLS®#: 40855745Originating MLS®#: Cornerstone Association of REALTORS®
Facts & features
Interior
Bedrooms & bathrooms
- Bedrooms: 4
- Bathrooms: 3
- Full bathrooms: 2
- 1/2 bathrooms: 1
Kitchen
- Level: Main
Heating
- Forced Air
Cooling
- Central Air
Features
- Built-In Appliances
- Basement: Full,Finished
- Number of fireplaces: 1
Interior area
- Total structure area: 2,170
- Total interior livable area: 1,588 sqft
- Finished area above ground: 1,588
- Finished area below ground: 582
Property
Parking
- Total spaces: 3
- Parking features: Attached Garage, Private Drive Double Wide
- Attached garage spaces: 1
- Uncovered spaces: 2
Features
- Stories: 1
- Patio & porch: Deck, Patio
- Exterior features: Landscaped
- Fencing: Full
- Frontage type: North
- Frontage length: 37.26
Lot
- Size: 3,423 Square Feet
- Dimensions: 37.26 x 91.87
- Features: Urban, Pie Shaped Lot, Highway Access, Park, Place of Worship, Public Transit, Schools, Shopping Nearby
Details
- Parcel number: 071260305
- Zoning: R3.3
Construction
Type & style
- Home type: SingleFamily
- Architectural style: Sidesplit
- Property subtype: Single Family Residence, Residential
Materials
- Brick
- Roof: Asphalt Shing
Condition
- 51-99 Years
- New construction: No
Utilities & green energy
- Sewer: Sewer (Municipal)
- Water: Municipal
Community & HOA
Location
- Region: Burlington
Financial & listing details
- Price per square foot: C$819/sqft
- Annual tax amount: C$4,925
- Date on market: 8/14/2026
- Inclusions: Other, Fridge, Stove, Hood Fan, Dishwasher, Washer & Dryer. All Electrical Light Fixtures, All Window Coverings.
- Exclusions: None
Price history
| Date | Event | Price |
|---|---|---|
| 8/14/2026 | Listed for sale | C$1,299,900+62.5%C$819/sqft |
Source: ITSO #40855745 Report a problem | ||
| 8/20/2025 | Sold | C$800,000C$504/sqft |
Source: ITSO #40737074 Report a problem | ||
Public tax history
Tax history is unavailable.
Climate risks
Neighborhood: Tyandaga
Nearby schools
GreatSchools rating
No schools nearby
We couldn't find any schools near this home.
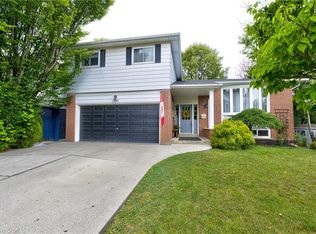
- C$1,150,0003 bd2 ba1.6k sqft1381 Christina Ct, Burlington, ON L7P2V8Sold
- C$--1 bd1 ba782 sqft1420 Tyandaga Park Dr #1B-1BA-782SQFT, Burlington, ON L7P1N3Off Market
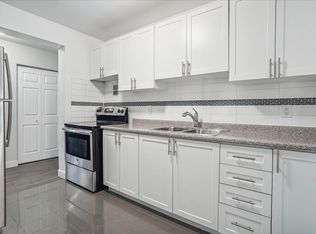
- C$--2 bd1 ba1k sqft1420 Tyandaga Park Dr #2B-1BA-1000SQFT, Burlington, ON L7P1N3Off Market
- C$---- bd1 ba555 sqft1420 Tyandaga Park Dr, Burlington, ON L7P1N3Off Market

Similar homes
- C$1,299,9005 bd3 ba1.9k sqft3411 Lansdown Dr, Burlington, ON L7M 1S5For Sale
 MLS ID #40844330, Piers Braaten, Salesperson, Royal LePage Macro Realty. ITSO
 - C$1,189,0004 bd2 ba1.1k sqft4236 Longmoor Dr, Burlington, ON L7L 4Z9For Sale
 MLS ID #40860130, Jennifer Melo, Salesperson, RE/MAX Escarpment Golfi Realty Inc.. ITSO
 - C$1,125,0004 bd2 ba1.2k sqft1041 Shepherds Dr, Burlington, ON L7T 3R4For Sale
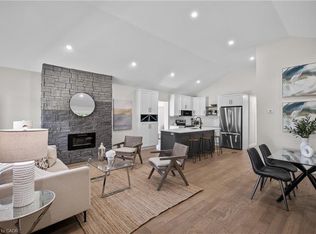 MLS ID #40854635, Travis Mckechnie, Salesperson, RE/MAX Escarpment Realty Inc.. ITSO
 - C$1,149,0005 bd3 ba1.9k sqft2450 Overton Dr, Burlington, ON L7P 4B5For Sale
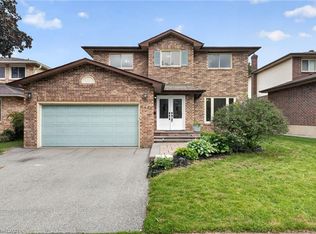 MLS ID #40848578, Leo Puskar, Salesperson, RE/MAX Escarpment Realty Inc.. ITSO
