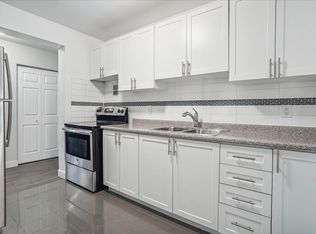
Welcome to 1381 Christina Court – a meticulously maintained and updated home, cherished by its owners for over 25 years. Situated on a quiet court in the highly desirable Tyandaga neighborhood, just steps from the golf course, this detached 3-bedroom family home offers comfort, convenience and style. The spacious, open-concept main level is both functional and inviting, featuring a large gourmet kitchen with newer appliances and elegant granite countertops. Adjacent to the kitchen, the dining room provides an ideal space for family meals, while the cozy living room offers a relaxing spot to unwind. Upstairs, you'll find three generously sized bedrooms, nicely separated from the main living area by a half staircase. The updated bathroom includes ensuite privilege from the primary bedroom, providing added convenience for the whole family. Downstairs, a half staircase leads to a bright and welcoming family room with an electric fireplace, plus an adjacent 2-piece washroom. A sliding patio door opens to your own backyard oasis, complete with a stylish deck, flagstone patio, and a luxurious hot tub under a charming gazebo. The lower level further expands your living space, with a versatile rec room, a multi-purpose room (currently used as an informal office) that can be tailored to your needs, and a laundry room. Extra storage is available in the crawlspace off the laundry room, ensuring plenty of room for all your belongings. Additional highlights of this home include a double garage with inside access, beautiful hardwood flooring throughout the main living areas, central air conditioning, roughed-in central vac, 100 amp electrical service, and three electric fireplaces. Located near shopping, commuter routes, parks, and schools, this is the perfect opportunity to own a move-in-ready family home in one of the area's most sought-after neighborhoods. Don't miss your chance to call this house your home!
Sold for $1,150,000
C$1,150,000
1381 Christina Ct, Burlington, ON L7P 2V8
3beds
1,678sqft
Single Family Residence, Residential
Built in 1973
4,501 Square Feet Lot
$-- Zestimate®
C$685/sqft
C$3,194 Estimated rent
Home value
Not available
Estimated sales range
Not available
Not available
Owner options
List your home for rent
C$3,194/mo
Rent Zestimate®
Find your next renter with Zillow Rental Manager. Plus, with online applications, you can quickly screen prospective tenants – for free.
C$3,194/mo
Rent Zestimate®
Refinance and save
C$4,862/mo
Est. payment
Refinancing to a lower rate could help reduce your monthly payments and save thousands over the life of the loan.
C$4,862/mo
Est. payment
Explore your selling options
Work with a Zillow partner agent
Leverage their expertise and Zillow's premium Showcase listings to get your home seen by more buyers.
Get startedList with your own agent
Get your home in front of millions of buyers by listing it on Zillow.
Learn how to do itSell it yourself
Take full control of how buyers see your home on Zillow by listing For Sale by Owner (FSBO).
List your homeWhat's special
Quiet courtOpen-concept main levelLarge gourmet kitchenElegant granite countertopsGenerously sized bedroomsUpdated bathroomEnsuite privilege
Zillow last checked:
Listing updated:
Listed by:
David Robinson, Salesperson,
Century 21 Miller Real Estate Ltd.,
Deborah Bennet, Salesperson,
Century 21 Miller Real Estate Ltd.
Source: ITSO,MLS®#: 40759309Originating MLS®#: Cornerstone Association of REALTORS®
Facts & features
Interior
Bedrooms & bathrooms
- Bedrooms: 3
- Bathrooms: 2
- Full bathrooms: 1
- 1/2 bathrooms: 1
Other
- Level: Second
Bedroom
- Level: Second
Bedroom
- Level: Second
Bathroom
- Features: 4-Piece
- Level: Second
Bathroom
- Features: 2-Piece
- Level: Lower
Dining room
- Level: Main
Family room
- Level: Lower
Kitchen
- Level: Main
Laundry
- Level: Basement
Living room
- Level: Main
Recreation room
- Level: Basement
Storage
- Level: Basement
Utility room
- Level: Basement
Heating
- Forced Air, Natural Gas
Cooling
- Central Air
Appliances
- Laundry: Lower Level
Features
- Central Vacuum Roughed-in
- Basement: Partial,Partially Finished,Sump Pump
- Number of fireplaces: 3
- Fireplace features: Electric
Interior area
- Total structure area: 2,032
- Total interior livable area: 1,678 sqft
- Finished area above ground: 1,678
- Finished area below ground: 354
Property
Parking
- Total spaces: 6
- Parking features: Attached Garage, Asphalt, Private Drive Double Wide
- Attached garage spaces: 2
- Uncovered spaces: 4
Features
- Patio & porch: Deck, Patio
- Exterior features: Landscaped
- Has spa: Yes
- Spa features: Heated
- Fencing: Full
- Frontage type: North
- Frontage length: 49.00
Lot
- Size: 4,501 Square Feet
- Dimensions: 49 x 91.87
- Features: Urban, Irregular Lot, Cul-De-Sac, Near Golf Course, Major Highway, Public Transit, Schools, Shopping Nearby
Details
- Additional structures: Gazebo, Shed(s)
- Parcel number: 071260306
- Zoning: R3.3
Construction
Type & style
- Home type: SingleFamily
- Architectural style: Sidesplit
- Property subtype: Single Family Residence, Residential
Materials
- Aluminum Siding, Brick Veneer, Other
- Foundation: Concrete Block
- Roof: Asphalt Shing
Condition
- 51-99 Years
- New construction: No
- Year built: 1973
Utilities & green energy
- Sewer: Sewer (Municipal)
- Water: Municipal
Community & HOA
Location
- Region: Burlington
Financial & listing details
- Price per square foot: C$685/sqft
- Annual tax amount: C$5,033
- Date on market: 8/22/2025
- Inclusions: Other, Existing: Fridge, Stove, Dishwasher, Microwave, Washer, Dryer, All Light Fixtures, All Window Coverings, 3 Electric Fireplaces, All T.V. Mounts, Front Hall Shoe Rack, 2 Dining Room Shelving Units, Primary Bedroom Closet Units, 2 Basement Bookcase Units, Hot Tub, Gazebo, Patio Umbrella, All Sheds, Garage Door Opener (No Remotes).
- Exclusions: T.V.S, Deep Freezer
Price history
| Date | Event | Price |
|---|---|---|
| 10/10/2025 | Sold | C$1,150,000C$685/sqft |
Source: ITSO #40759309 Report a problem | ||
Public tax history
Tax history is unavailable.
Neighborhood: Tyandaga
Nearby homes
- C$1,349,0004 bd3 ba1.5k sqft1379 Christina Ct, Burlington, ON L7P2V8For Sale

- C$--1 bd1 ba782 sqft1420 Tyandaga Park Dr #1B-1BA-782SQFT, Burlington, ON L7P1N3Off Market
- C$--2 bd1 ba1k sqft1420 Tyandaga Park Dr #2B-1BA-1000SQFT, Burlington, ON L7P1N3Off Market
- C$1,645-- bd1 ba555 sqft1420 Tyandaga Park Dr, Burlington, ON L7P1N3For Rent

- C$--1 bd1 ba1.1k sqft1420 Tyandaga Park Dr #1078741, Burlington, ON L7P1N3Off Market
- C$--2 bd1 ba1k sqft1420 Tyandaga Park Dr #1042172, Burlington, ON L7P1N3Off Market
- C$--3 bd1 ba1.9k sqft1420 Tyandaga Park Dr #1016903, Burlington, ON L7P1N3Off Market
- C$--2 bd1 ba1.1k sqft1420 Tyandaga Park Dr #1168795, Burlington, ON L7P1N3Off Market
Nearby schools
GreatSchools rating
No schools nearby
We couldn't find any schools near this home.
- Ontario
- Halton Regional Municipality
- Burlington
- L7P 2V8
- Tyandaga
- 1381 Christina Ct
Nearby cities
Nearby neighborhoods
Nearby zip codes
Other Burlington Topics
