WELCOME TO THIS EXCEPTIONAL LAKE-VIEW RETREAT! Backing directly onto the scenic 8 Km Beach Waterfront Trail, this home offers breathtaking views of Lake Ontario and presents a rare opportunity to embrace the beauty of lakeside living, right outside your door with 4 spacious bedrooms and 2.5 bath, the home is bathed in natural light throughout and thoughtfully designed with generous principal rooms, elegant finishes, and exceptional outdoor spaces. The Main Floor welcomes you with a large foyer and a spacious walk-in-closet, 9-foot ceilings and pot lighting throughout, modern kitchen with extended cabinetry shining with a stone backsplash, Premium LG Studio stainless steel appliances, and a large walk-in pantry with custom organizers. The breakfast area captures stunning lake views and opens onto an oversized concrete porch through extra large double sliding doors, perfect for indoor-outdoor entertaining. The sun-filled living room offers hardwood floors, sweeping lake views, and a built-in gas fireplace as its focal point, the large bright family room offers additional space to relax or entertain and 2-pc powder room complete the level. Upper level offers four generous bedrooms, including a serene primary retreat with French doors opening onto an oversized deck...the perfect spot to unwind and take in spectacular sunsets over the water, the primary also features a 5-pc ensuite, walk-in closet with custom-built organizer, laundry room on upper with ample linen storage and 4-pc bath. The Unfinished Basement presents an outstanding opportunity to create additional living space tailored to your own vision, complete with a bathroom rough-in, a massive cold cellar, and a private, separate rear entrance offering excellent in-law potential , 200-amp service. Detached single-car garage with built-in tool storage and cabinet organizers, a concrete driveway accommodating 4 cars, an automated gated entry, and a Generac backup generator - ensuring both comfort and peace of mind.
For sale
C$1,575,000
793 Beach Blvd, Hamilton, ON L8H 6Z2
4beds
2,677sqft
Single Family Residence, Residential
Built in 2019
5,401 Square Feet Lot
$-- Zestimate®
C$588/sqft
C$-- HOA
What's special
Lake-view retreatGenerous principal roomsElegant finishesExceptional outdoor spacesLarge foyerSpacious walk-in-closetPot lighting throughout
- 47 days
- 25
- 0
Zillow last checked:
Listing updated:
Listed by:
Frank Riewald, Broker,
Home and Property Real Estate Ltd.
Source: ITSO,MLS®#: 40853368Originating MLS®#: Cornerstone Association of REALTORS®
Facts & features
Interior
Bedrooms & bathrooms
- Bedrooms: 4
- Bathrooms: 3
- Full bathrooms: 2
- 1/2 bathrooms: 1
- Main level bathrooms: 1
Other
- Features: 5+ Piece, Broadloom, Ensuite, French Doors, Walk-in Closet, Walkout to Balcony/Deck
- Level: Second
Bedroom
- Features: Broadloom
- Level: Second
Bedroom
- Features: Broadloom, Walkout to Balcony/Deck
- Level: Second
Bedroom
- Features: Broadloom
- Level: Second
Bathroom
- Features: 2-Piece, Tile Floors
- Level: Main
- Area: 88
- Dimensions: 8ft. 0in. x 11ft. 0in.
Bathroom
- Features: 4-Piece, Tile Floors
- Level: Second
Other
- Features: 5+ Piece, Double Vanity, Tile Floors
- Level: Second
Breakfast room
- Features: Sliding Doors, Tile Floors, Walkout to Balcony/Deck
- Level: Main
- Area: 100
- Dimensions: 10ft. 0in. x 10ft. 0in.
Family room
- Features: Hardwood Floor
- Level: Main
- Area: 220
- Dimensions: 22ft. 0in. x 10ft. 0in.
Foyer
- Features: Tile Floors, Walk-in Closet
- Level: Main
Kitchen
- Features: Open Concept, Tile Floors, Walk-in Pantry
- Level: Main
- Area: 110
- Dimensions: 11ft. 0in. x 10ft. 0in.
Laundry
- Features: Linen Closet, Tile Floors
- Level: Second
Living room
- Features: Fireplace, Hardwood Floor
- Level: Main
- Area: 99
- Dimensions: 11ft. 0in. x 9ft. 0in.
Heating
- Forced Air, Natural Gas
Cooling
- Central Air
Appliances
- Included: Water Heater Owned, Water Purifier, Water Softener, Built-in Microwave, Dishwasher, Dryer, Gas Stove, Refrigerator, Washer
- Laundry: Upper Level
Features
- High Speed Internet, Air Exchanger, Auto Garage Door Remote(s), Built-In Appliances, Ceiling Fan(s), In-law Capability, Rough-in Bath, Sewage Pump, Water Meter
- Windows: Window Coverings
- Basement: Separate Entrance,Walk-Up Access,Full,Unfinished,Sump Pump
- Number of fireplaces: 1
- Fireplace features: Living Room, Gas
Interior area
- Total structure area: 2,677
- Total interior livable area: 2,677 sqft
- Finished area above ground: 2,677
Video & virtual tour
Property
Parking
- Total spaces: 5
- Parking features: Detached Garage, Concrete, Tandem, Lane/Alley Parking
- Garage spaces: 1
- Uncovered spaces: 4
Features
- Stories: 2
- Patio & porch: Deck, Porch
- Exterior features: Balcony, Landscaped, Lawn Sprinkler System, Private Entrance
- Has view: Yes
- View description: Lake, Water
- Has water view: Yes
- Water view: Lake,Water
- Waterfront features: Lake, Indirect Waterfront, Beach Front, Access to Water, Lake Privileges
- Body of water: Lake Ontario
- Frontage type: East
- Frontage length: 47.74
Lot
- Size: 5,401 Square Feet
- Dimensions: 47.74 x 149.87
- Features: Urban, Rectangular, Beach, Highway Access, Hospital, Landscaped, Major Highway, Park, Place of Worship, Playground Nearby, Public Transit, Regional Mall, Schools, Shopping Nearby
- Topography: Level
Details
- Parcel number: 175680126
- Zoning: C/S-1435
Construction
Type & style
- Home type: SingleFamily
- Architectural style: Contemporary
- Property subtype: Single Family Residence, Residential
Materials
- Aluminum Siding
- Foundation: Poured Concrete
- Roof: Asphalt Shing
Condition
- 6-15 Years
- New construction: No
- Year built: 2019
Utilities & green energy
- Sewer: Sewer (Municipal)
- Water: Municipal
- Utilities for property: Cable Connected, Cell Service, Electricity Connected, Garbage/Sanitary Collection, Natural Gas Connected, Recycling Pickup, Street Lights, Phone Connected
Community & HOA
Community
- Security: Smoke Detector, Security Gate, Security System, Smoke Detector(s)
Location
- Region: Hamilton
Financial & listing details
- Price per square foot: C$588/sqft
- Annual tax amount: C$12,691
- Date on market: 8/14/2026
- Inclusions: Built-in Microwave, Dishwasher, Dryer, Gas Stove, Refrigerator, Smoke Detector, Washer, Window Coverings, Ss Kitchen Appliances Lg Premium Studio Fridge, Gas Stove, B/I Dishwasher, B/I Microwave, Charcoal Lg Washer & Dryer (As Is Condition), All Elf's, All Window Coverings + Remote, Cac, Central Air Exchanger, Water Softener & Filtration System, Programmable Thermostat, Agdo + 1 Remote, Driveway Gate Opener + 1 Remote, Underground Water Sprinkler System (Front & Back), Generac - Generator.
- Exclusions: Bbq, Island Kitchen Chairs.
- Electric utility on property: Yes
Price history
| Date | Event | Price |
|---|---|---|
| 9/25/2026 | Price change | C$1,575,000-12.5%C$588/sqft |
Source: ITSO #40853368 Report a problem | ||
| 8/14/2026 | Listed for sale | C$1,799,999C$672/sqft |
Source: ITSO #40853368 Report a problem | ||
Public tax history
Tax history is unavailable.
Climate risks
Neighborhood: Hamilton Beach
Nearby schools
GreatSchools rating
No schools nearby
We couldn't find any schools near this home.
Similar homes
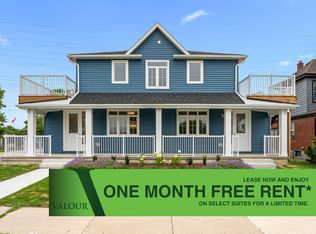
- C$999,9004 bd2 ba1.9k sqft5 Arden Ave, Hamilton, ON L8H 7C2New Construction
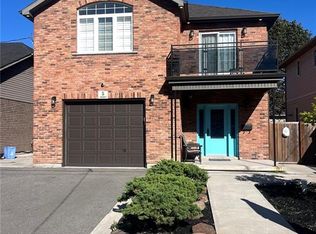 MLS ID #40866974, John Mota, Salesperson, Keller Williams Complete Realty. ITSO
 - C$1,699,0004 bd4 ba2.5k sqft19 Concession 5 E, Flamborough, ON L8B 1K4For Sale
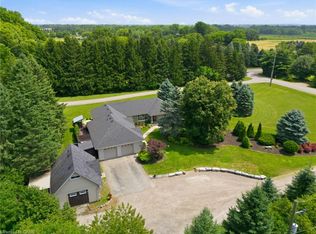 MLS ID #40863721, Drew Woolcott, Broker, RE/MAX Escarpment Realty Inc.. ITSO
 - C$1,679,9004 bd3 ba2.6k sqft509 Larkspur Ln, Burlington, ON L7T 4L8For Sale
 MLS ID #40860234, Monty Gibson, Broker, Right at Home Realty. ITSO
 - C$1,699,5003 bd4 ba2.1k sqft2423 Raymore Dr, Burlington, ON L7R 2B4New Construction
 MLS ID #40867660, Terry Jenkinson, Salesperson, International Realty Firm Inc.. ITSO
