This brand-new luxury family home offers 2,475 sq ft of beautifully designed living space on a 33 x 121 ft lot, linked only at the double car garage. Situated in a highly desirable family-friendly neighbourhood, the home is just steps to parks, schools, shopping, restaurants, and all amenities along Highway 8, with convenient highway access for commuters. The bright open-concept main floor features soaring 9-foot ceilings and upscale finishes throughout, including engineered hardwood flooring, porcelain tile, and elegant crown mouldings. The stunning modern kitchen is complete with quartz countertops, stainless steel appliances, and soft-close cabinetry and hinges, offering both style and functionality for everyday living and entertaining. A den on the main level adds flexibility for a home office or additional living space, along with a convenient main floor laundry room. Sliding doors lead to the spacious backyard, providing plenty of room to relax, entertain, or create your ideal outdoor space. Upstairs, you’ll find 4 spacious bedrooms and 2 full bathrooms, including a luxurious primary retreat with a walk-in closet and private ensuite bath. The lower level offers exceptional future potential with a separate side entrance, 9-foot ceilings, egress windows, basement rough-ins, 200-amp electrical panel, and a thoughtfully engineered no-post layout — ideal for creating a custom recreation space, inlaw suite, or potential rental accommodations for multi-generational living
For sale
C$999,900
39 Norwich Rd, Hamilton, ON L8E 1Z7
4beds
2,475sqft
Single Family Residence, Residential
Built in 2025
8,026 Square Feet Lot
$-- Zestimate®
C$404/sqft
C$-- HOA
What's special
Double car garageBright open-concept main floorUpscale finishes throughoutEngineered hardwood flooringPorcelain tileElegant crown mouldingsStunning modern kitchen
- 61 days
- 18
- 1
Zillow last checked:
Listing updated:
Listed by:
Tina Girard, Salesperson,
Royal LePage State Realty Inc.,
Kevin Roger Girard, Salesperson,
Royal LePage State Realty Inc.
Source: ITSO,MLS®#: 40849188Originating MLS®#: Cornerstone Association of REALTORS®
Facts & features
Interior
Bedrooms & bathrooms
- Bedrooms: 4
- Bathrooms: 3
- Full bathrooms: 2
- 1/2 bathrooms: 1
- Main level bathrooms: 1
Other
- Features: Carpet
- Level: Second
Bedroom
- Features: Carpet
- Level: Second
Bedroom
- Features: Carpet
- Level: Second
Bedroom
- Features: Carpet
- Level: Second
Bathroom
- Features: 2-Piece
- Level: Main
Bathroom
- Features: 3-Piece, Tile Floors
- Level: Second
Bathroom
- Features: 4-Piece
- Level: Second
Foyer
- Features: Tile Floors
- Level: Main
Kitchen
- Features: Hardwood Floor
- Level: Main
Other
- Features: Hardwood Floor
- Level: Main
Office
- Level: Main
Recreation room
- Features: Roughed-In
- Level: Basement
Heating
- Forced Air, Natural Gas
Cooling
- None
Appliances
- Included: Water Heater, Dishwasher, Dryer, Refrigerator, Stove, Washer
- Laundry: In-Suite
Features
- In-law Capability
- Basement: Full,Unfinished
- Has fireplace: No
Interior area
- Total structure area: 2,475
- Total interior livable area: 2,475 sqft
- Finished area above ground: 2,475
Video & virtual tour
Property
Parking
- Total spaces: 4
- Parking features: Attached Garage, Inside Entrance, Private Drive Single Wide
- Attached garage spaces: 2
- Uncovered spaces: 2
Features
- Stories: 2
- Frontage type: West
- Frontage length: 66.00
Lot
- Size: 8,026 Square Feet
- Dimensions: 66 x 121.62
- Features: Urban, Rectangular, Greenbelt, Highway Access, Hospital, Major Highway, Place of Worship, Playground Nearby, Public Transit, Rec./Community Centre, School Bus Route, Schools, Shopping Nearby
- Topography: Flat,Level
Details
- Parcel number: 173240167
- Zoning: R6
Construction
Type & style
- Home type: SingleFamily
- Property subtype: Single Family Residence, Residential
Materials
- Brick, Stone, Vinyl Siding
- Foundation: Poured Concrete
- Roof: Asphalt Shing
Condition
- 0-5 Years
- New construction: No
- Year built: 2025
Utilities & green energy
- Sewer: Sewer (Municipal)
- Water: Municipal
Community & HOA
Location
- Region: Hamilton
Financial & listing details
- Price per square foot: C$404/sqft
- Annual tax amount: C$1
- Date on market: 7/17/2026
- Inclusions: Dishwasher, Dryer, Refrigerator, Stove, Washer
Price history
| Date | Event | Price |
|---|---|---|
| 7/17/2026 | Listed for sale | C$999,900+53.9%C$404/sqft |
Source:  TRREB #X13578308 Report a problem TRREB #X13578308 Report a problem | ||
| 11/24/2023 | Listing removed | -- |
Source:  Cornerstone Association of REALTORS® - Hamilton-Burlington #H4178384 Report a problem Cornerstone Association of REALTORS® - Hamilton-Burlington #H4178384 Report a problem | ||
| 11/13/2023 | Price change | C$649,900-3%C$263/sqft |
Source: Cornerstone Association of REALTORS® - Hamilton-Burlington #H4178384 Report a problem | ||
| 10/26/2023 | Listed for sale | C$669,900C$271/sqft |
Source: Cornerstone Association of REALTORS® - Hamilton-Burlington #H4178384 Report a problem | ||
| 10/26/2023 | Listing removed | -- |
Source: Cornerstone Association of REALTORS® - Hamilton-Burlington #H4175460 Report a problem | ||
| 10/12/2023 | Price change | C$669,900-8.2%C$271/sqft |
Source: Cornerstone Association of REALTORS® - Hamilton-Burlington #H4175460 Report a problem | ||
| 9/26/2023 | Listed for sale | C$729,900C$295/sqft |
Source: Cornerstone Association of REALTORS® - Hamilton-Burlington #H4175460 Report a problem | ||
Public tax history
Tax history is unavailable.
Climate risks
Neighborhood: Eastdale
Nearby schools
GreatSchools rating
No schools nearby
We couldn't find any schools near this home.


Similar homes
- C$999,0003 bd4 ba1.8k sqft46 Darrow Dr, Hamilton, ON L8E 4P5For Sale
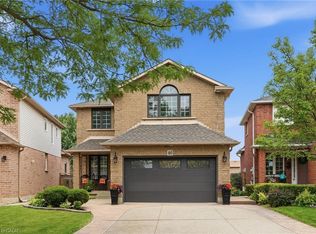 MLS ID #40863842, Stacey Keric, Salesperson, RE/MAX Escarpment Realty Inc.. ITSO
 - C$999,0004 bd3 ba2.4k sqft114 Chaumont Dr, Stoney Creek, ON L8J 0J8For Sale
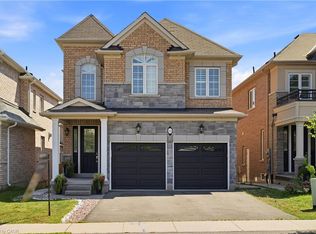 MLS ID #40861996, Muhannad Yaseen, Salesperson, EXP REALTY. ITSO
 - C$979,0004 bd3 ba2.4k sqft28 Magdalena St, Hamilton, ON L8J 0M3For Sale
 MLS ID #40860737, Arsalan Hussain, Salesperson, CENTURY 21 GREEN REALTY INC. ITSO
 - C$999,9004 bd4 ba2.2k sqft160 Festival Way, Hamilton, ON L0R 1C0For Sale
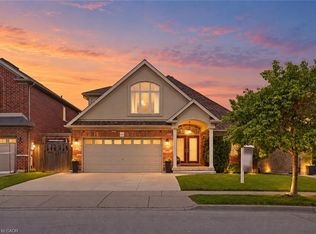 MLS ID #40862007, Kristin Lamarre, Salesperson, RE/MAX Escarpment Realty Inc.. ITSO
