Over 3000 sq ft! Beautiful custom build in lower Stoney Creek on a massive 320' lot! Perfect for families and/or multi-generational homes, this 3+2 bedroom, 4.5 bathroom home has ample space inside and out! Step into the front hall with a two-storey ceiling and into the open concept main floor with dinning space, updated kitchen and great room; perfect for entertaining. Upstairs you'll find 3 sizeable bedrooms, a dedicated laundry room and a primary with en-suite. The basement was renovated in 2022 to include a separate side entrance to basement apartment featuring 2-bedrooms and 2-full bathrooms with 1 en-suite. Double car garage, ample parking and a massive backyard ready to be completed into a backyard oasis!
For sale
C$949,900
261 Federal St, Hamilton, ON L8E 1P8
5beds
3,168sqft
Single Family Residence, Residential
Built in 2004
0.33 Acres Lot
$-- Zestimate®
C$300/sqft
C$-- HOA
What's special
Open concept main floorUpdated kitchenDouble car garageAmple parkingMassive backyard
- 1 day
- 9
- 0
Zillow last checked:
Listing updated:
Listed by:
Michael St. Jean, Salesperson,
Michael St. Jean Realty Inc.
Source: ITSO,MLS®#: 40865588Originating MLS®#: Cornerstone Association of REALTORS®
Facts & features
Interior
Bedrooms & bathrooms
- Bedrooms: 5
- Bathrooms: 5
- Full bathrooms: 4
- 1/2 bathrooms: 1
- Main level bathrooms: 1
Other
- Level: Second
Bedroom
- Level: Second
Bedroom
- Level: Second
Bedroom
- Level: Basement
Bedroom
- Level: Basement
Bedroom
- Level: Second
Bedroom
- Level: Second
Other
- Level: Second
Bedroom
- Level: Basement
Bedroom
- Level: Basement
Bathroom
- Features: 2-Piece
- Level: Main
Bathroom
- Features: 4-Piece
- Level: Second
Bathroom
- Features: 3-Piece
- Level: Basement
Bathroom
- Features: 3-Piece
- Level: Basement
Bathroom
- Features: 4-Piece
- Level: Second
Bathroom
- Features: 2-Piece
- Level: Main
Bathroom
- Features: 3-Piece
- Level: Basement
Bathroom
- Features: 3-Piece
- Level: Basement
Other
- Features: 4-Piece
- Level: Second
Other
- Features: 4-Piece
- Level: Second
Breakfast room
- Level: Main
Breakfast room
- Level: Main
Dining room
- Level: Main
Dining room
- Level: Main
Foyer
- Level: Main
Kitchen
- Level: Main
Kitchen
- Level: Basement
Kitchen
- Level: Main
Kitchen
- Level: Basement
Laundry
- Level: Basement
Laundry
- Level: Second
Living room
- Level: Main
Living room
- Level: Main
Recreation room
- Level: Basement
Storage
- Level: Basement
Utility room
- Level: Basement
Heating
- Forced Air
Cooling
- Central Air
Appliances
- Laundry: Multiple Locations
Features
- None
- Basement: Full,Finished
- Has fireplace: No
Interior area
- Total structure area: 3,168
- Total interior livable area: 3,168 sqft
- Finished area above ground: 3,168
Property
Parking
- Total spaces: 6
- Parking features: Attached Garage, Private Drive Double Wide
- Attached garage spaces: 2
- Uncovered spaces: 4
Features
- Stories: 2
- Frontage type: North
- Frontage length: 45.00
Lot
- Size: 0.33 Acres
- Dimensions: 45 x 320
- Features: Urban, Near Golf Course, Highway Access, Place of Worship, Public Transit, Quiet Area
Details
- Parcel number: 173240206
- Zoning: R1
Construction
Type & style
- Home type: SingleFamily
- Architectural style: Traditional
- Property subtype: Single Family Residence, Residential
Materials
- Brick Veneer
- Foundation: Poured Concrete
- Roof: Asphalt Shing
Condition
- 16-30 Years
- New construction: No
- Year built: 2004
Utilities & green energy
- Sewer: Sewer (Municipal)
- Water: Municipal
Community & HOA
Location
- Region: Hamilton
Financial & listing details
- Price per square foot: C$300/sqft
- Annual tax amount: C$9,345
- Date on market: 9/23/2026
- Inclusions: Other, Washer(X2), Dryer(X2), Refrigerator(X2), Stove(2x), All Elfs, Dishwasher, Window Coverings
- Exclusions: Tenant Belongings
Price history
| Date | Event | Price |
|---|---|---|
| 9/23/2026 | Listed for sale | C$949,900-48.7%C$300/sqft |
Source:  TRREB #X13820500 Report a problem TRREB #X13820500 Report a problem | ||
| 10/1/2023 | Listing removed | -- |
Source:  Cornerstone Association of REALTORS® - Hamilton-Burlington #H4164301 Report a problem Cornerstone Association of REALTORS® - Hamilton-Burlington #H4164301 Report a problem | ||
| 5/24/2023 | Listed for sale | C$1,850,000+54.3%C$584/sqft |
Source: Cornerstone Association of REALTORS® - Hamilton-Burlington #H4164301 Report a problem | ||
| 6/11/2022 | Listing removed | -- |
Source: Zillow Rental Network_1 Report a problem | ||
| 6/7/2022 | Listed for rent | C$3,000C$1/sqft |
Source: Zillow Rental Network_1 #H4137442 Report a problem | ||
| 3/3/2022 | Listing removed | -- |
Source: Cornerstone Association of REALTORS® - Hamilton-Burlington #H4127008 Report a problem | ||
| 2/23/2022 | Listed for sale | C$1,199,000C$378/sqft |
Source: Cornerstone Association of REALTORS® - Hamilton-Burlington #H4127008 Report a problem | ||
Public tax history
Tax history is unavailable.
Climate risks
Neighborhood: Eastdale
Nearby schools
GreatSchools rating
No schools nearby
We couldn't find any schools near this home.

Similar homes
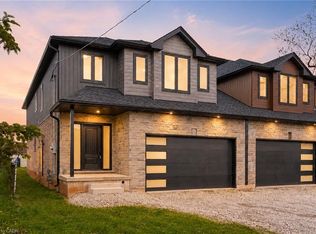
- C$849,9004 bd3 ba1.9k sqft311 Hemlock Ave, Hamilton, ON L8E 4J9For Sale
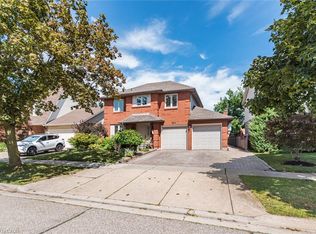 MLS ID #40865202, Domenic Pellicciotta, Salesperson, Royal LePage State Realty Inc.. ITSO
 - C$939,0003 bd3 ba2.1k sqft83 Oakridge Dr, Hamilton, ON L8G 4P7For Sale
 MLS ID #40855594, Barbara Beers, Broker, Royal LePage Burloak Real Estate Services. ITSO
 - C$979,9004 bd3 ba1.7k sqft9 Midway St, Hamilton, ON L8G 4H6For Sale
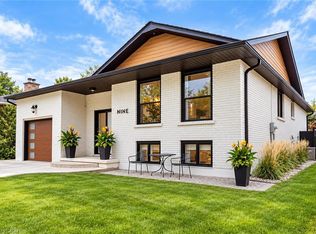 MLS ID #40866360, Craig Maclean, Salesperson, Chestnut Park Real Estate Ltd.. ITSO
 - C$935,0005 bd4 ba2.3k sqft330 Margaret Ave, Hamilton, ON L8E 2J4For Sale
 MLS ID #40862950, Chris Pruc, Salesperson, Keller Williams Edge Realty. ITSO
