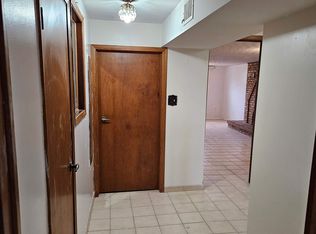
Welcome to 367 Hemlock. Perfectly suited for a growing family, this beautiful home nestled in a desirable and mature Stoney Creek neighbourhood offers comfort, space, and exceptional setting. A bright and inviting main floor features spacious living and dining area along with an open, bright eat-in kitchen with S/S appliances, stylish backsplash and sliding doors opening to a large stamped concrete patio – perfect for family gatherings, entertaining, or relaxing. Cozy sunken family room is a wonderful place to unwind, featuring a fireplace and sliding doors to backyard. Upstairs, 3 spacious bedrooms, including primary bedroom with 2pc ensuite plus a 4pc full bath serving the bedroom lvl. A 2pc powder room on main floor for family/guests. Fully finished basement with big bedroom, rec room and full bath (4pc) along with laundry room. Engineered hardwood floors throughout the house, no carpet. Impressive wide front and double iron gates leading to backyard. Exposed aggregate driveway and poured concrete extending into backyard. Close to parks, public transit, schools, shopping malls and highway access. Updated furnace (4 yrs) and roof (6 yrs). Come see the possibilities and make this property your dream home. All RSA.
For sale
C$869,900
367 Hemlock Ave, Hamilton, ON L8E 2C9
4beds
2,000sqft
Single Family Residence, Residential
Built in ----
-- sqft lot
$-- Zestimate®
C$435/sqft
C$-- HOA
What's special
Open bright eat-in kitchenStylish backsplashCozy sunken family roomSliding doors to backyardExposed aggregate driveway
- 46 days
- 15
- 1
Zillow last checked:
Listing updated:
Listed by:
Harpreet Thind, Salesperson,
Royal LePage State Realty Inc.
Source: ITSO,MLS®#: 40856300Originating MLS®#: Cornerstone Association of REALTORS®
Facts & features
Interior
Bedrooms & bathrooms
- Bedrooms: 4
- Bathrooms: 4
- Full bathrooms: 2
- 1/2 bathrooms: 2
- Main level bathrooms: 1
Other
- Features: Engineered Hardwood, Ensuite
- Level: Second
Bedroom
- Features: Engineered Hardwood
- Level: Second
Bedroom
- Features: Laminate
- Level: Basement
Bedroom
- Level: Second
Bathroom
- Features: 2-Piece, Tile Floors
- Level: Main
Bathroom
- Features: 4-Piece, Tile Floors
- Level: Second
Bathroom
- Features: 4-Piece, Tile Floors
- Level: Basement
Other
- Features: 2-Piece, Tile Floors
- Level: Second
Den
- Features: Laminate
- Level: Basement
Dining room
- Features: Engineered Hardwood
- Level: Main
Eat in kitchen
- Features: Tile Floors
- Level: Main
Family room
- Features: Engineered Hardwood, Fireplace
- Level: Main
Living room
- Features: Engineered Hardwood
- Level: Main
Recreation room
- Features: Laminate
- Level: Basement
Heating
- Forced Air
Cooling
- Central Air
Appliances
- Included: Dishwasher, Dryer, Refrigerator, Stove, Washer
- Laundry: In Basement, In-Suite
Features
- High Speed Internet, Central Vacuum, Auto Garage Door Remote(s)
- Windows: Window Coverings
- Basement: Walk-Up Access,Full,Finished
- Number of fireplaces: 1
- Fireplace features: Family Room
Interior area
- Total structure area: 2,000
- Total interior livable area: 2,000 sqft
- Finished area above ground: 2,000
Property
Parking
- Total spaces: 4
- Parking features: Attached Garage, Inside Entrance, Private Drive Double Wide
- Attached garage spaces: 2
- Uncovered spaces: 2
Features
- Stories: 2
- Frontage type: North
- Frontage length: 68.41
Lot
- Dimensions: 68.41 x
- Features: Urban, Ample Parking, Highway Access, Library, Place of Worship, Public Transit, Shopping Nearby
Details
- Parcel number: 173320091
- Zoning: R2
Construction
Type & style
- Home type: SingleFamily
- Architectural style: Traditional
- Property subtype: Single Family Residence, Residential
Materials
- Aluminum Siding, Brick
- Foundation: Concrete Block
- Roof: Asphalt Shing
Condition
- 31-50 Years
- New construction: No
Utilities & green energy
- Sewer: Sewer (Municipal)
- Water: Municipal-Metered
- Utilities for property: Natural Gas Connected
Community & HOA
Location
- Region: Hamilton
Financial & listing details
- Price per square foot: C$435/sqft
- Annual tax amount: C$5,181
- Date on market: 8/18/2026
- Inclusions: Central Vac, Dishwasher, Dryer, Refrigerator, Stove, Washer, Window Coverings
Price history
| Date | Event | Price |
|---|---|---|
| 9/8/2026 | Price change | C$869,900-2.2%C$435/sqft |
Source: ITSO #40856300 Report a problem | ||
| 8/18/2026 | Listed for sale | C$889,900C$445/sqft |
Source: ITSO #40856300 Report a problem | ||
Public tax history
Tax history is unavailable.
Climate risks
Neighborhood: Poplar Park
Nearby schools
GreatSchools rating
No schools nearby
We couldn't find any schools near this home.
Schools provided by the listing agent
- Elementary: Eastdale
- High: Orchard Park
Source: ITSO. This data may not be complete. We recommend contacting the local school district to confirm school assignments for this home.
Similar homes
- C$849,9004 bd3 ba1.9k sqft311 Hemlock Ave, Hamilton, ON L8E 4J9For Sale
 MLS ID #40865202, Domenic Pellicciotta, Salesperson, Royal LePage State Realty Inc.. ITSO
 - C$899,9004 bd2 ba2.1k sqft72 Henley Dr, Hamilton, ON L8E 3S6For Sale
 MLS ID #40862147, Sean Dawson, Salesperson, Royal LePage State Realty. ITSO
 - C$899,9004 bd2 ba1.7k sqft129 Margaret Ave, Hamilton, ON L8G 3G7For Sale
 MLS ID #40859270, Matthew Czaplinski, Salesperson, SUTTON GROUP QUANTUM REALTY INC. ITSO
 - C$935,0005 bd4 ba2.3k sqft330 Margaret Ave, Hamilton, ON L8E 2J4For Sale
 MLS ID #40862950, Chris Pruc, Salesperson, Keller Williams Edge Realty. ITSO
