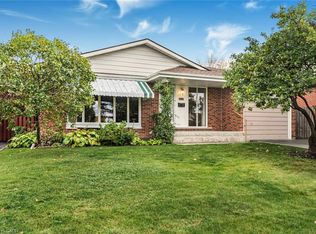
Completely transformed from top to bottom! This solid brick-and-block backsplit in Hamilton's desirable Corman/Greenford neighborhood has been extensively renovated, with general renovation work completed under City of Hamilton building permits. The main level features a brand new kitchen with quartz countertops, a new island, new cabinetry, and new stainless steel appliances included. The fully finished basement offers a bedroom, a full bathroom, and a wet bar with new cabinetry, all accessible through the existing separate basement entrance. All bathrooms have been upgraded, plus a new luxury powder room added. Additional upgrades include new windows throughout, a new air conditioner, and a fully upgraded electrical system with ESA (Electrical Safety Authority) verification, including a panel upgrade to support EV charging. The water line has also been upgraded, with City of Hamilton approval. Outside, a new asphalt driveway and new sod elevate curb appeal, while fresh paint and new flooring run throughout the entire house. Situated on a 50 x 99 ft lot, close to schools, parks, shopping, and transit.
For sale
C$799,000
78 Cromwell Cres, Hamilton, ON L8G 2G2
4beds
1,242sqft
Single Family Residence, Residential
Built in ----
4,950 Square Feet Lot
$-- Zestimate®
C$643/sqft
C$-- HOA
What's special
Solid brick-and-block backsplitBrand new kitchenQuartz countertopsNew islandNew cabinetryNew stainless steel appliancesFully finished basement
- 2 days
- 6
- 0
Zillow last checked:
Listing updated:
Listed by:
Hetas Patel, Broker,
LIVIO REAL ESTATE
Source: ITSO,MLS®#: 40864202Originating MLS®#: Cornerstone Association of REALTORS®
Facts & features
Interior
Bedrooms & bathrooms
- Bedrooms: 4
- Bathrooms: 3
- Full bathrooms: 2
- 1/2 bathrooms: 1
- Main level bathrooms: 1
Bedroom
- Level: Second
Bedroom
- Level: Second
Bedroom
- Level: Second
Bedroom
- Level: Basement
Bathroom
- Features: 3-Piece
- Level: Basement
Bathroom
- Features: 4-Piece
- Level: Second
Bathroom
- Features: 2-Piece
- Level: Main
Dining room
- Level: Main
Foyer
- Level: Main
Kitchen
- Level: Main
Living room
- Level: Main
Recreation room
- Level: Basement
Heating
- Forced Air, Natural Gas
Cooling
- None
Appliances
- Included: Dryer, Refrigerator, Stove, Washer
- Laundry: In Area
Features
- In-law Capability
- Basement: Separate Entrance,Full,Partially Finished
- Has fireplace: No
Interior area
- Total structure area: 1,242
- Total interior livable area: 1,242 sqft
- Finished area above ground: 1,242
Property
Parking
- Total spaces: 4
- Parking features: Attached Garage, Outside/Surface/Open, Private Drive Single Wide
- Attached garage spaces: 1
- Uncovered spaces: 3
Features
- Stories: 2
- Frontage type: West
- Frontage length: 50.00
Lot
- Size: 4,950 Square Feet
- Dimensions: 50 x 99
- Features: Urban, High Traffic Area, Highway Access, Public Parking, Public Transit, Shopping Nearby
Details
- Parcel number: 173010057
- Zoning: C
Construction
Type & style
- Home type: SingleFamily
- Architectural style: Backsplit
- Property subtype: Single Family Residence, Residential
Materials
- Block
- Foundation: Block
- Roof: Asphalt Shing
Condition
- 51-99 Years
- New construction: No
Utilities & green energy
- Sewer: Sewer (Municipal)
- Water: Municipal
Community & HOA
Location
- Region: Hamilton
Financial & listing details
- Price per square foot: C$643/sqft
- Annual tax amount: C$5,232
- Date on market: 9/18/2026
- Inclusions: Dryer, Refrigerator, Stove, Washer
Price history
| Date | Event | Price |
|---|---|---|
| 9/18/2026 | Listed for sale | C$799,000+45.3%C$643/sqft |
Source:  TRREB #X13800286 Report a problem TRREB #X13800286 Report a problem | ||
| 5/29/2026 | Sold | C$550,000C$443/sqft |
Source: ITSO #40800186 Report a problem | ||
Public tax history
Tax history is unavailable.
Climate risks
Neighborhood: Greenford
Nearby schools
GreatSchools rating
No schools nearby
We couldn't find any schools near this home.

Similar homes
- C$799,0006 bd2 ba1k sqft173 W 32nd St, Hamilton, ON L9C 5H1For Sale
 MLS ID #40864123, Judi Caplan, Broker, Coldwell Banker Community Professionals. ITSO
 - C$749,9004 bd2 ba1.4k sqft641 Limeridge Rd E, Hamilton, ON L8W 1A2For Sale
 MLS ID #40857265, Tobias Richard Smulders, Broker, RE/MAX Escarpment Realty Inc.. ITSO
 - C$729,9005 bd2 ba1.1k sqft409 Mohawk Rd W, Hamilton, ON L9C 1W5For Sale
 MLS ID #40863768, Maria Rocha, Salesperson, Coldwell Banker Community Professionals. ITSO
 - C$799,9004 bd2 ba1.8k sqft1169 Nebo Rd, Hamilton, ON L0R 1P0For Sale
 MLS ID #40862363, Michael St. Jean, Salesperson, Michael St. Jean Realty Inc.. ITSO
