Welcome to 253 Upper Mount Albion Rd, a beautifully updated family home in one of Hamilton Mountain’s most convenient locations. Fully updated from top to bottom and showing perfectly, this move in ready home is the kind of property that makes a lasting first impression. Thoughtfully finished throughout, the home offers the space, modern finishes and everyday functionality today’s buyers are looking for. Whether you are hosting family and friends or enjoying a quiet night at home, every space has been designed with comfort and style in mind. The location is just as impressive. Walk to movies, restaurants, shopping, parks and everyday amenities, while enjoying quick access to the Red Hill Parkway for an easy commute throughout Hamilton and beyond. Beautifully updated, exceptionally well located and ready to enjoy, 253 Upper Mount Albion Rd is a standout opportunity for families looking to make their next move.
For sale
C$1,250,000
253 Upper Mount Albion Rd, Hamilton, ON L8J 1V1
5beds
3,000sqft
Single Family Residence, Residential
Built in 2008
4,956 Square Feet Lot
$-- Zestimate®
C$417/sqft
C$-- HOA
What's special
Beautifully updated family homeMove in ready homeThoughtfully finished throughout
- 2 days
- 26
- 3
Zillow last checked:
Listing updated:
Listed by:
Chris Knighton, Salesperson,
eXp Realty,
Marcello Cortina, Salesperson,
eXp Realty
Source: ITSO,MLS®#: 40867218Originating MLS®#: Cornerstone Association of REALTORS®
Facts & features
Interior
Bedrooms & bathrooms
- Bedrooms: 5
- Bathrooms: 4
- Full bathrooms: 2
- 1/2 bathrooms: 2
- Main level bathrooms: 1
Bedroom
- Level: Second
Bedroom
- Level: Second
Other
- Description: W.I.C Approx. measurements: 7'11" x 8'1"
- Features: Ensuite, Walk-in Closet
- Level: Second
Bedroom
- Description: W.I.C Approx. Measurements: 9'0" x 6'0"
- Features: French Doors, Walk-in Closet
- Level: Basement
Bedroom
- Level: Second
Bathroom
- Features: 2-Piece
- Level: Main
Bathroom
- Features: 4-Piece
- Level: Second
Bathroom
- Features: 2-Piece
- Level: Basement
Other
- Features: 5+ Piece
- Level: Second
Breakfast room
- Level: Main
Dining room
- Level: Main
Family room
- Level: Main
Foyer
- Level: Main
Kitchen
- Level: Main
Laundry
- Level: Second
Living room
- Level: Main
Pantry
- Level: Main
Recreation room
- Level: Basement
Storage
- Level: Basement
Utility room
- Description: Access is through the bedroom
- Level: Basement
Heating
- Electric, Fireplace-Gas
Cooling
- Central Air
Appliances
- Included: Water Heater, Dryer, Microwave, Range Hood, Refrigerator, Stove, Washer
Features
- Central Vacuum
- Windows: Window Coverings
- Basement: Full,Finished
- Has fireplace: Yes
Interior area
- Total structure area: 3,000
- Total interior livable area: 3,000 sqft
- Finished area above ground: 3,000
Property
Parking
- Total spaces: 8
- Parking features: Attached Garage, Private Drive Triple+ Wide
- Attached garage spaces: 2
- Uncovered spaces: 6
Features
- Stories: 2
- Has private pool: Yes
- Pool features: In Ground, Salt Water
- Frontage type: West
- Frontage length: 49.87
Lot
- Size: 4,956 Square Feet
- Dimensions: 49.87 x 99.38
- Features: Urban, Ample Parking, Highway Access, Industrial Mall, Landscaped, Library, Park, Place of Worship, Playground Nearby, Public Parking, Public Transit, Quiet Area, Rec./Community Centre, School Bus Route, Schools, Shopping Nearby
Details
- Parcel number: 169330091
- Zoning: C
Construction
Type & style
- Home type: SingleFamily
- Architectural style: Traditional
- Property subtype: Single Family Residence, Residential
Materials
- Brick, Stone, Stucco
- Foundation: Concrete Perimeter
- Roof: Asphalt Shing
Condition
- 16-30 Years
- New construction: No
- Year built: 2008
Utilities & green energy
- Sewer: Sewer (Municipal)
- Water: Municipal
Community & HOA
Location
- Region: Hamilton
Financial & listing details
- Price per square foot: C$417/sqft
- Annual tax amount: C$9,343
- Date on market: 10/1/2026
- Inclusions: Dryer, Microwave, Range Hood, Refrigerator, Stove, Washer, Window Coverings, All Elf's.
Price history
| Date | Event | Price |
|---|---|---|
| 10/1/2026 | Listed for sale | C$1,250,000C$417/sqft |
Source:  TRREB #X13848972 Report a problem TRREB #X13848972 Report a problem | ||
Public tax history
Tax history is unavailable.
Climate risks
Neighborhood: Valley Park
Nearby schools
GreatSchools rating
No schools nearby
We couldn't find any schools near this home.
- C$1,059,0003 bd4 ba2k sqft252 Upper Mount Albion Rd, Hamilton, ON L8J0B1For Sale

- C$739,9003 bd3 ba1.5k sqft242 Upper Mount Albion Rd #13, Hamilton, ON L8J0B1For Sale

- C$---- bd-- ba-- sqft242 Upper Mount Albion Rd #41, Hamilton, ON L8J0B1Off Market
- C$--3 bd4 ba1.7k sqft242 Upper Mount Albion Rd #21, Hamilton, ON L8J0B1Off Market
Similar homes
- C$999,9004 bd4 ba2.7k sqft36 Tommar Pl, Hamilton, ON L8G 5B4For Sale
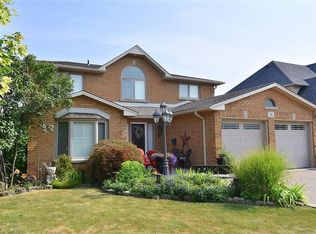 MLS ID #40867954, Ron Lewyckyj, Salesperson, RE/MAX Escarpment Realty Inc.. ITSO
 - C$1,550,0005 bd4 ba2.8k sqft88 Eringate Ct, Stoney Creek, ON L8J 0L7For Sale
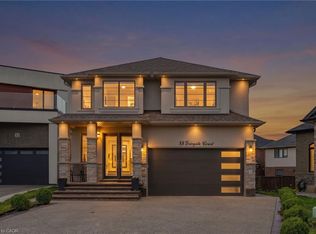 MLS ID #40865695, Mark Thomas Woehrle, Broker, RE/MAX Escarpment Realty Inc.. ITSO
 - C$1,029,0004 bd3 ba2.1k sqft17 Narbonne Cres, Hamilton, ON L8J 0J7For Sale
 MLS ID #40868578, Chris Knighton, Salesperson, eXp Realty. ITSO
 - C$1,149,9003 bd3 ba1.6k sqft9 Leslie Dr, Hamilton, ON L8G 2P9For Sale
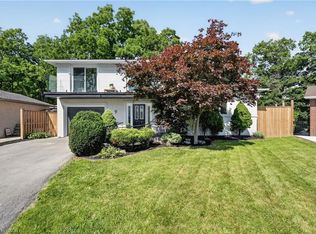 MLS ID #40868748, Leo Puskar, Salesperson, RE/MAX Escarpment Realty Inc.. ITSO
