Welcome to this beautifully maintained home offering 2,600 sq. ft. of thoughtfully designed living space. Featuring 4 spacious bedrooms and 3 bathrooms, this exceptional home is perfectly suited for growing families seeking comfort, style, and functionality. The bright, 9 ft. ceilings, open-concept main floor is ideal for both everyday living and entertaining. A versatile bonus room provides the perfect space for a home office, study, playroom, or children's homework nook. The custom kitchen showcases modern finishes and flows seamlessly into the spacious living and dining areas, creating the perfect setting for family gatherings and hosting guests. Designed with both style and functionality in mind, the expansive walk-in pantry offers generous storage to simplify daily living. Retreat to the impressive primary bedroom, complete with a generous walk-in closet that leads into a luxurious spa-inspired ensuite. Unwind in the elegant freestanding soaker tub, complemented by a spacious layout designed to create your own private sanctuary. Hardwood flooring extends throughout the home making it carpet free, offering timeless style and easy maintenance. The unfinished basement includes a rough-in for an additional bathroom, providing endless potential to customize the space to suit your lifestyle. Step outside to a private backyard that's perfect for entertaining family and friends, while the double-car garage offers ample parking and storage. Ideally situated close to schools, parks, shopping, public transit, and major highways, this exceptional home offers the perfect blend of style, comfort, and convenience. A rare opportunity to own a move-in-ready home in a highly desirable location—don't miss your chance to make it yours! RSA
For sale
C$1,175,000
73 Eleanor Ave, Hamilton, ON L8W 1C7
4beds
2,600sqft
Single Family Residence, Residential
Built in 2017
4,045 Square Feet Lot
$-- Zestimate®
C$452/sqft
C$-- HOA
What's special
Open-concept main floorVersatile bonus roomExpansive walk-in pantryImpressive primary bedroomGenerous walk-in closetLuxurious spa-inspired ensuiteElegant freestanding soaker tub
- 17 days
- 49
- 10
Zillow last checked:
Listing updated:
Listed by:
Francesca Pecora, Salesperson,
RE/MAX Escarpment Realty Inc.,
Rita Italiano, Salesperson,
RE/MAX Escarpment Realty Inc.
Source: ITSO,MLS®#: 40843344Originating MLS®#: Cornerstone Association of REALTORS®
Facts & features
Interior
Bedrooms & bathrooms
- Bedrooms: 4
- Bathrooms: 3
- Full bathrooms: 2
- 1/2 bathrooms: 1
- Main level bathrooms: 1
Other
- Level: Second
Bedroom
- Level: Second
Bedroom
- Level: Second
Bedroom
- Level: Second
Bathroom
- Features: 2-Piece
- Level: Main
Bathroom
- Features: 5+ Piece
- Level: Second
Bathroom
- Features: 5+ Piece, Ensuite
- Level: Second
Basement
- Level: Basement
Other
- Level: Basement
Den
- Level: Main
Dining room
- Level: Main
Kitchen
- Level: Main
Living room
- Level: Main
Mud room
- Level: Main
Other
- Description: WALK-IN CLOSET
- Level: Second
Heating
- Forced Air
Cooling
- Central Air
Appliances
- Included: Range, Dishwasher, Dryer, Gas Oven/Range, Refrigerator, Washer
- Laundry: In Basement
Features
- Central Vacuum, Auto Garage Door Remote(s)
- Basement: Full,Unfinished
- Number of fireplaces: 1
- Fireplace features: Electric, Family Room, Gas
Interior area
- Total structure area: 2,600
- Total interior livable area: 2,600 sqft
- Finished area above ground: 2,600
Video & virtual tour
Property
Parking
- Total spaces: 6
- Parking features: Attached Garage, Garage Door Opener, Concrete, Private Drive Double Wide
- Attached garage spaces: 2
- Uncovered spaces: 4
Features
- Stories: 2
- Frontage type: East
- Frontage length: 40.19
Lot
- Size: 4,045 Square Feet
- Dimensions: 40.19 x 100.66
- Features: Urban, Highway Access, Park, Schools
Details
- Parcel number: 169210306
- Zoning: C
Construction
Type & style
- Home type: SingleFamily
- Property subtype: Single Family Residence, Residential
Materials
- Brick
- Foundation: Concrete Perimeter
- Roof: Asphalt Shing
Condition
- 6-15 Years
- New construction: No
- Year built: 2017
Utilities & green energy
- Sewer: Sewer (Municipal)
- Water: Municipal
Community & HOA
Community
- Security: Carbon Monoxide Detector, Alarm System, Carbon Monoxide Detector(s), Smoke Detector(s)
Location
- Region: Hamilton
Financial & listing details
- Price per square foot: C$452/sqft
- Annual tax amount: C$8,876
- Date on market: 9/21/2026
- Inclusions: Carbon Monoxide Detector, Central Vac, Dishwasher, Dryer, Garage Door Opener, Gas Oven/Range, Refrigerator, Washer
- Exclusions: Freezer In Basement, Fridge In Garage
Price history
Price history is unavailable.
Public tax history
Tax history is unavailable.
Climate risks
Neighborhood: Eleanor
Nearby schools
GreatSchools rating
No schools nearby
We couldn't find any schools near this home.
Schools provided by the listing agent
- Elementary: Pope John Paul The 2nd
- High: St Jean De Brebeuf
Source: ITSO. This data may not be complete. We recommend contacting the local school district to confirm school assignments for this home.

Similar homes

- C$1,148,0005 bd3 ba2.9k sqft84 Meadowbank Dr, Hamilton, ON L9B 2Y1For Sale
 MLS ID #40869381, Kyle Van Der Boom, Salesperson, Royal LePage Burloak Real Estate Services. ITSO
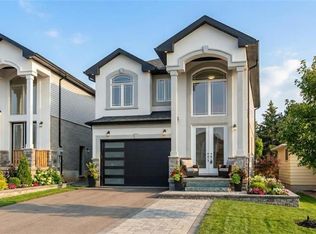
 - C$1,149,0003 bd3 ba1.8k sqft8165 20th Rd E, Hamilton, ON L9B 0C9For Sale
 MLS ID #40868727, Denise Joy Snyder, Broker, RE/MAX Escarpment Realty Inc.. ITSO
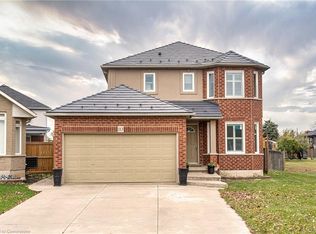
 - C$1,199,0004 bd3 ba2.8k sqftLOT 9 Kellogg Ave, Hamilton, ON L0R 1W0For Sale
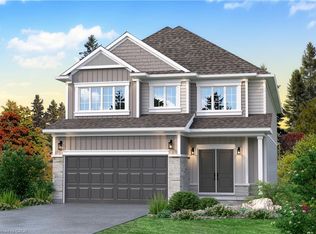 MLS ID #40861370, Matthew Adeh, Broker, RE/MAX Escarpment Realty Inc.. ITSO
 - C$1,249,9904 bd4 ba2.2k sqft47 Cielo Ct, Hamilton, ON L9B 0J1For Sale
 MLS ID #40866304, Christina Fletcher, Salesperson, Royal LePage State Realty Inc.. ITSO
