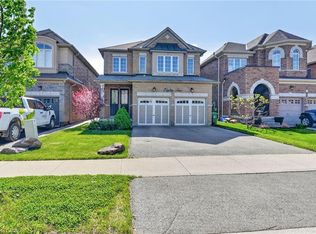
Welcome Home to 52 Weathering Heights! This exceptional residence showcases timeless elegance seamlessly blended with contemporary luxury. Thoughtfully designed with sophistication, comfort, and functionality in mind, this stunning four-bedroom, two-storey home offers a beautifully appointed open-concept layout with a seamless flow between the principal living spaces, making it ideal for both everyday living and effortless entertaining. From the moment you step inside, you'll be captivated by the impressive 9-foot ceilings, gleaming hardwood floors, and oversized windows adorned with custom California shutters, filling the home with an abundance of natural light and creating a bright, airy ambiance. The spacious, open-concept living areas offer an inviting sense of connection and effortless flow, while the elegant family room, beautifully anchored by a cozy gas fireplace, provides the perfect setting for relaxing evenings and creating lasting memories with family and friends. Ideally situated in a quiet, family-friendly neighbourhood, this home offers the perfect balance of peaceful residential living and everyday convenience. Enjoy close proximity to an array of amenities, including shopping, restaurants, schools, parks, and recreational facilities, with easy access to the Red Hill Valley Parkway, Lincoln M. Alexander Parkway (LINC), and QEW, making commuting and getting around the city effortless. A wonderful opportunity to enjoy comfort, style, convenience, and an exceptional lifestyle in a desirable location!
For sale
C$1,099,900
52 Weathering Hts, Hamilton, ON L8J 0E9
4beds
2,533sqft
Single Family Residence, Residential
Built in 2013
3,599 Square Feet Lot
$-- Zestimate®
C$434/sqft
C$-- HOA
What's special
Beautifully appointed open-concept layoutGleaming hardwood floorsAbundance of natural lightElegant family roomCozy gas fireplace
- 2 hours
- 1
- 2
Zillow last checked:
Listing updated:
Listed by:
Rob Kutlesa, Salesperson,
Royal LePage State Realty Inc.
Source: ITSO,MLS®#: 40879502Originating MLS®#: Cornerstone Association of REALTORS®
Facts & features
Interior
Bedrooms & bathrooms
- Bedrooms: 4
- Bathrooms: 3
- Full bathrooms: 2
- 1/2 bathrooms: 1
- Main level bathrooms: 1
Kitchen
- Level: Main
Heating
- Natural Gas
Cooling
- Central Air
Appliances
- Included: Built-in Microwave, Dishwasher, Dryer, Stove, Washer
- Laundry: Upper Level
Features
- Central Vacuum, Auto Garage Door Remote(s), Central Vacuum Roughed-in, Water Meter
- Windows: Window Coverings
- Basement: Full,Unfinished,Sump Pump
- Has fireplace: Yes
- Fireplace features: Family Room, Gas
Interior area
- Total structure area: 2,533
- Total interior livable area: 2,533 sqft
- Finished area above ground: 2,533
Video & virtual tour
Property
Parking
- Total spaces: 4
- Parking features: Attached Garage, Garage Door Opener, Exclusive, Inside Entrance, Private Drive Double Wide
- Attached garage spaces: 2
- Uncovered spaces: 2
Accessibility
- Accessibility features: Other
Features
- Stories: 2
- Patio & porch: Deck
- Exterior features: Awning(s)
- Has private pool: Yes
- Pool features: Above Ground
- Fencing: Full
- Frontage type: West
- Frontage length: 35.99
Lot
- Size: 3,599 Square Feet
- Dimensions: 35.99 x 100
- Features: Urban, Hospital, Library, Park, Place of Worship, Public Transit, Quiet Area, Rec./Community Centre, School Bus Route, Schools
- Topography: Flat,Level
Details
- Parcel number: 170900320
- Zoning: R4-24
Construction
Type & style
- Home type: SingleFamily
- Architectural style: Traditional
- Property subtype: Single Family Residence, Residential
Materials
- Brick, Stucco
- Foundation: Poured Concrete
- Roof: Asphalt Shing
Condition
- 6-15 Years
- New construction: No
- Year built: 2013
Utilities & green energy
- Sewer: Sewer (Municipal)
- Water: Municipal
Community & HOA
Community
- Security: Carbon Monoxide Detector, Smoke Detector, Carbon Monoxide Detector(s)
Location
- Region: Hamilton
Financial & listing details
- Price per square foot: C$434/sqft
- Annual tax amount: C$7,028
- Date on market: 11/19/2026
- Inclusions: Built-in Microwave, Carbon Monoxide Detector, Central Vac, Dishwasher, Dryer, Garage Door Opener, Smoke Detector, Stove, Washer, Window Coverings, Fridge, Stove/Oven, Dishwasher, Washer, Dryer, Elf's, Gdo's. California Shutters, Above Ground Pool And Accessories
Price history
| Date | Event | Price |
|---|---|---|
| 11/19/2026 | Listed for sale | C$1,099,900C$434/sqft |
Source:  TRREB #X14196096 Report a problem | ||
Public tax history
Tax history is unavailable.
Climate risks
Neighborhood: Felker
Nearby schools
GreatSchools rating
No schools nearby
We couldn't find any schools near this home.
Schools provided by the listing agent
- Elementary: Public & Catholic
Source: ITSO. This data may not be complete. We recommend contacting the local school district to confirm school assignments for this home.
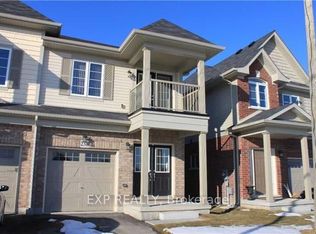
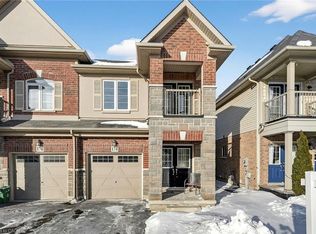
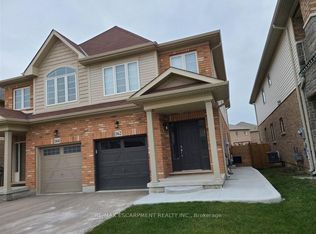
Similar homes
- C$1,104,9004 bd3 ba2.5k sqft267 Cittadella Blvd, Hamilton, ON L0R 1P0For Sale
 MLS ID #40878647, J. Michael Ricottone, Broker of Record, SELLECT J. Michael Real Estate Ltd.. ITSO
- C$979,0004 bd4 ba1.9k sqft199 Penny Ln, Hamilton, ON L8J 0E4For Sale
 MLS ID #40879125, Alex Hill, Salesperson, RE/MAX Escarpment Realty Inc.. ITSO
- C$1,139,0004 bd3 ba2.4k sqft114 Chaumont Dr, Stoney Creek, ON L8J 0J8For Sale
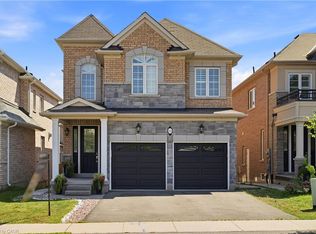 MLS ID #40861996, Muhannad Yaseen, Salesperson, Affinity Real Estate Inc. ITSO
- C$999,8504 bd3 ba2.2k sqft82 Chaumont Dr, Hamilton, ON L8J 0J8For Sale
 MLS ID #40862513, Chris Medcalf, Broker, RE/MAX Escarpment Realty Inc.. ITSO
