Warm, welcoming and meticulously maintained three bedroom family home ideally situated on a generous lot backing onto greenspace. Highlights of Roselle include hardwood floors, large eat-in kitchen, spacious main-floor family room, main-floor den and sizable lower level (1294 sq. feet) featuring fourth bedroom, third bathroom, large recreation room and walk-up to the garage. Enjoy separate dining room, fireplace, ample storage, oversized driveway (six cars) and picturesque backyard setting with established landscaping, peaceful gazebo and vibrant gardens. Perfectly located on a quiet cul-de-sac close to Battlefield Park, Stoney Creek Recreation Centre, walking trails, schools and all city amenities.
For sale
C$929,000
24 Roselle Pl, Hamilton, ON L8G 1R3
4beds
2,053sqft
Single Family Residence, Residential
Built in ----
5,960 Square Feet Lot
$-- Zestimate®
C$453/sqft
C$-- HOA
What's special
Hardwood floorsLarge eat-in kitchenSpacious main-floor family roomMain-floor denFourth bedroomThird bathroomLarge recreation room
- 2 days
- 10
- 0
Zillow last checked:
Listing updated:
Listed by:
Laura Carbell-Gillis, Salesperson,
Royal LePage State Realty Inc.
Source: ITSO,MLS®#: 40878126Originating MLS®#: Cornerstone Association of REALTORS®
Facts & features
Interior
Bedrooms & bathrooms
- Bedrooms: 4
- Bathrooms: 3
- Full bathrooms: 2
- 1/2 bathrooms: 1
- Main level bathrooms: 1
Other
- Level: Second
Bedroom
- Level: Second
Bedroom
- Level: Second
Bedroom
- Level: Basement
Bathroom
- Features: 2-Piece
- Level: Main
Bathroom
- Features: 4-Piece
- Level: Second
Bathroom
- Features: 3-Piece
- Level: Basement
Den
- Level: Main
Dining room
- Level: Main
Family room
- Features: Fireplace
- Level: Main
Kitchen
- Level: Main
Laundry
- Level: Basement
Living room
- Level: Main
Other
- Level: Basement
Recreation room
- Level: Basement
Heating
- Forced Air, Natural Gas
Cooling
- Central Air
Appliances
- Included: Dishwasher, Dryer, Refrigerator, Stove, Washer
- Laundry: In Basement
Features
- Auto Garage Door Remote(s)
- Windows: Window Coverings
- Basement: Walk-Up Access,Full,Finished
- Has fireplace: Yes
- Fireplace features: Gas
Interior area
- Total structure area: 3,347
- Total interior livable area: 2,053 sqft
- Finished area above ground: 2,053
- Finished area below ground: 1,294
Video & virtual tour
Property
Parking
- Total spaces: 7
- Parking features: Attached Garage, Private Drive Double Wide
- Attached garage spaces: 1
- Uncovered spaces: 6
Features
- Stories: 2
- Exterior features: Awning(s)
- Has private pool: Yes
- Pool features: Other
- Frontage type: South
- Frontage length: 42.69
Lot
- Size: 5,960 Square Feet
- Dimensions: 42.69 x 139.62
- Features: Urban, Ample Parking, Cul-De-Sac, Open Spaces, Playground Nearby, Schools, Shopping Nearby
Details
- Additional structures: Gazebo, Shed(s)
- Parcel number: 173020158
- Zoning: R2
Construction
Type & style
- Home type: SingleFamily
- Architectural style: Traditional
- Property subtype: Single Family Residence, Residential
Materials
- Brick, Vinyl Siding
- Foundation: Concrete Block
- Roof: Asphalt Shing
Condition
- 51-99 Years
- New construction: No
Utilities & green energy
- Sewer: Sewer (Municipal)
- Water: Municipal
Community & HOA
Location
- Region: Hamilton
Financial & listing details
- Price per square foot: C$453/sqft
- Annual tax amount: C$5,722
- Date on market: 11/17/2026
- Inclusions: Dishwasher, Dryer, Refrigerator, Stove, Washer, Window Coverings, All Electric Light Fixtures, Automatic Garage Door Remote (S), Garden Shed, Gazebo
- Exclusions: Lower Level Fridge
Price history
| Date | Event | Price |
|---|---|---|
| 11/17/2026 | Listed for sale | C$929,000C$453/sqft |
Source: ITSO #40878126 Report a problem | ||
Public tax history
Tax history is unavailable.
Climate risks
Neighborhood: Battlefield
Nearby schools
GreatSchools rating
No schools nearby
We couldn't find any schools near this home.
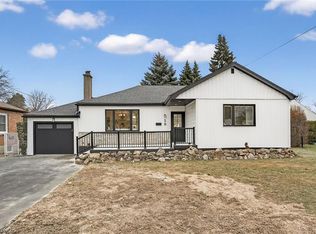
Similar homes
- C$979,0004 bd4 ba1.9k sqft199 Penny Ln, Hamilton, ON L8J 0E4For Sale
 MLS ID #40879125, Alex Hill, Salesperson, RE/MAX Escarpment Realty Inc.. ITSO
- C$1,099,9003 bd3 ba1.6k sqft9 Leslie Dr, Hamilton, ON L8G 2P9For Sale
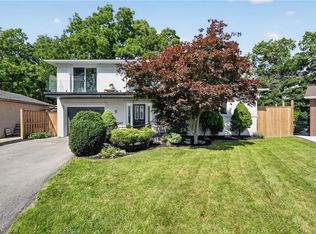 MLS ID #40878346, Leo Puskar, Salesperson, RE/MAX Escarpment Realty Inc.. ITSO
- C$834,5003 bd1 ba2k sqft10 Cranberry Ct, Hamilton, ON L8E 4R6For Sale
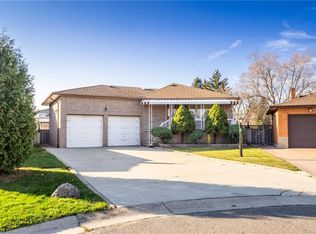 MLS ID #40878745, Rosemary E. Ferroni, Salesperson, Royal LePage Edge Realty. ITSO
- C$799,9004 bd4 ba2k sqft365 Celtic Dr, Hamilton, ON L8E 4N1For Sale
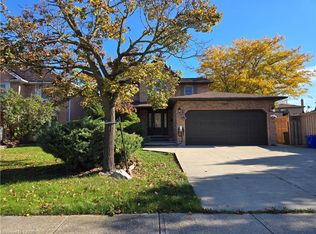 MLS ID #40879186, Joe Cosentino, Salesperson, Royal LePage State Realty Inc.. ITSO
