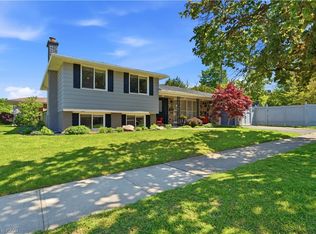
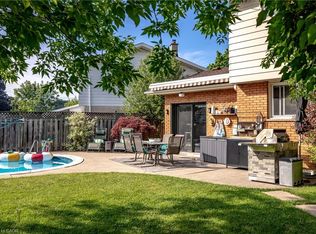
Welcome to 16 Redwood Court, a 3 bedroom plus den home for sale in Hamilton, located on a quiet court and offering 1,804 sq ft above grade and 3,120 sq ft of total living space. The showpiece is a fully enclosed hot tub retreat in a custom addition, complete with heated floors, a fireplace, and its own mini split for year-round climate control. Step from the hot tub room directly out to the backyard pool, creating a private spa and resort-style setting right at home. The main floor features a spacious eat-in kitchen and a bright living room. Upstairs you’ll find the primary bedroom, two additional bedrooms, and a 4pc bath. The lower level offers a large family room with a cozy fireplace and a 3pc bath, ideal for movie nights or hosting guests. The basement adds a den, a dedicated home gym, a utility room, plenty of storage, and inside access to the 2 car pull-through garage. Outdoor lovers will enjoy 2 entrances to the Bruce Trail only 5mins away, a quick 15 minute hike to the Devil’s Punchbowl, and downtown Stoney Creek with festivals and farmers markets throughout the year, all within walking distance.
For sale
C$909,000
16 Redwood Ct, Hamilton, ON L8G 2Y4
3beds
1,804sqft
Single Family Residence, Residential
Built in 1973
4,320 Square Feet Lot
$-- Zestimate®
C$504/sqft
C$-- HOA
What's special
Heated floorsBackyard poolSpacious eat-in kitchenPrimary bedroomLarge family roomCozy fireplaceDedicated home gym
- 3 days
- 20
- 1
Zillow last checked:
Listing updated:
Listed by:
Donald Porter, Salesperson,
RE/MAX Escarpment Realty Inc.
Source: ITSO,MLS®#: 40871389Originating MLS®#: Cornerstone Association of REALTORS®
Facts & features
Interior
Bedrooms & bathrooms
- Bedrooms: 3
- Bathrooms: 2
- Full bathrooms: 2
Other
- Level: Second
Bedroom
- Level: Second
Bedroom
- Level: Second
Bathroom
- Features: 3-Piece
- Level: Lower
Bathroom
- Features: 4-Piece
- Level: Second
Den
- Level: Basement
Dining room
- Level: Main
Exercise room
- Level: Basement
Family room
- Level: Lower
Foyer
- Level: Main
Kitchen
- Level: Main
Living room
- Level: Main
Sitting room
- Level: Second
Sitting room
- Level: Second
Storage
- Level: Basement
Utility room
- Level: Basement
Heating
- Forced Air, Natural Gas, Heat Pump
Cooling
- Central Air, Ductless
Appliances
- Included: Instant Hot Water, Dishwasher, Dryer, Gas Stove, Range Hood, Refrigerator, Washer
- Laundry: In Basement, In-Suite, Inside
Features
- Central Vacuum, Ceiling Fan(s), In-law Capability
- Windows: Window Coverings
- Basement: Separate Entrance,Walk-Up Access,Full,Finished
- Number of fireplaces: 2
- Fireplace features: Family Room, Living Room, Gas
Interior area
- Total structure area: 1,804
- Total interior livable area: 1,804 sqft
- Finished area above ground: 1,804
Video & virtual tour
Property
Parking
- Total spaces: 6
- Parking features: Attached Garage, Garage Door Opener, Concrete, In/Out Parking, Inside Entrance, Front Yard Parking, Private Drive Double Wide
- Attached garage spaces: 2
- Uncovered spaces: 4
Features
- Stories: 2
- Patio & porch: Patio
- Has private pool: Yes
- Pool features: In Ground
- Has spa: Yes
- Spa features: Hot Tub
- Fencing: Full
- Has view: Yes
- View description: Hills, Park/Greenbelt, Trees/Woods
- Frontage type: North
- Frontage length: 40.00
Lot
- Size: 4,320 Square Feet
- Dimensions: 40 x 108
- Features: Urban, Pie Shaped Lot, Near Golf Course, Highway Access, Library, Park, Public Transit, Schools, Shopping Nearby, View from Escarpment
Details
- Additional structures: Shed(s)
- Parcel number: 173200216
- Zoning: R1
- Other equipment: Hot Tub Equipment, Pool Equipment
Construction
Type & style
- Home type: SingleFamily
- Architectural style: Backsplit
- Property subtype: Single Family Residence, Residential
Materials
- Brick, Vinyl Siding
- Foundation: Block
- Roof: Asphalt Shing
Condition
- 51-99 Years
- New construction: No
- Year built: 1973
Utilities & green energy
- Sewer: Sewer (Municipal)
- Water: Municipal
Community & HOA
Location
- Region: Hamilton
Financial & listing details
- Price per square foot: C$504/sqft
- Annual tax amount: C$6,404
- Date on market: 10/15/2026
- Inclusions: Central Vac, Dishwasher, Dryer, Garage Door Opener, Gas Stove, Hot Tub, Hot Tub Equipment, Pool Equipment, Range Hood, Refrigerator, Washer, Window Coverings
- Exclusions: Stand Up Freezer, Bar Mini Fridge, Garage Cabinets
Price history
| Date | Event | Price |
|---|---|---|
| 10/15/2026 | Listed for sale | C$909,000C$504/sqft |
Source: ITSO #40871389 Report a problem | ||
Public tax history
Tax history is unavailable.
Climate risks
Neighborhood: Corman
Nearby schools
GreatSchools rating
No schools nearby
We couldn't find any schools near this home.
Similar homes
- C$785,0003 bd2 ba1.4k sqft60 Lake Avenue Dr, Hamilton, ON L8G 3N3For Sale
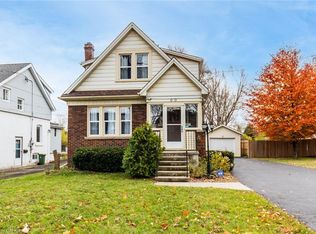 MLS ID #40872072, Denis Ibrahimagic, Salesperson, RE/MAX Escarpment Realty Inc.. ITSO
 - C$819,9003 bd2 ba1.5k sqft45 Worsley St, Hamilton, ON L8E 2E9For Sale
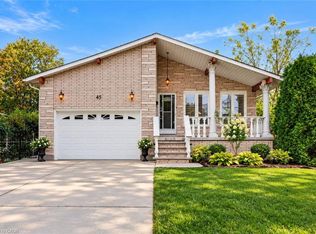 MLS ID #40871718, E. Martin Mazza, Salesperson, Royal LePage State Realty Inc.. ITSO
 - C$899,8003 bd3 ba2.1k sqft83 Oakridge Dr, Hamilton, ON L8G 4P7For Sale
 MLS ID #40855594, Barbara Beers, Broker, Royal LePage Burloak Real Estate Services. ITSO
 - C$749,9005 bd2 ba1.2k sqft21 Green Forest Dr, Stoney Creek, ON L8G 3A9For Sale
 MLS ID #40870920, Mary Hamilton, Salesperson, RE/MAX Escarpment Realty Inc.. ITSO
