Space, flexibility, and an incredible backyard. Welcome to 28 Ramsgate! This beautifully maintained family home sits on a rare pie-shaped lot and offers a layout designed to grow with your family, including two family rooms, four bedrooms, and multiple spaces to relax or entertain. The renovated main-floor second family room (2023) features a gas fireplace and dedicated split unit heat/AC, new patio doors and insulation while the finished basement extends the living space even further with its own fireplace. Other updates include a furnace (2022), water heater (2022). Outside, the backyard is the real showstopper, private, spacious, surrounded by mature trees, and centred around an impressive updated and maintained in-ground pool. Add ample parking and a fantastic location close to amenities, schools, and transportation, and you have a home that delivers the space and lifestyle families are looking for.
For sale
C$819,900
28 Ramsgate Dr, Hamilton, ON L8G 3V5
4beds
1,803sqft
Single Family Residence, Residential
Built in 1966
5,916 Square Feet Lot
$-- Zestimate®
C$455/sqft
C$-- HOA
What's special
Rare pie-shaped lotTwo family roomsFour bedroomsGas fireplaceNew patio doorsFinished basementSurrounded by mature trees
- 9 days
- 32
- 2
Zillow last checked:
Listing updated:
Listed by:
Andi Pojani, Salesperson,
Coldwell Banker Community Professionals,
Jeannie M Crawford, Broker,
Coldwell Banker Community Professionals
Source: ITSO,MLS®#: 40854621Originating MLS®#: Cornerstone Association of REALTORS®
Facts & features
Interior
Bedrooms & bathrooms
- Bedrooms: 4
- Bathrooms: 2
- Full bathrooms: 1
- 1/2 bathrooms: 1
- Main level bathrooms: 1
Other
- Level: Second
Bedroom
- Level: Second
Bedroom
- Level: Second
Bedroom
- Level: Second
Bathroom
- Features: 2-Piece
- Level: Main
Bathroom
- Features: 4-Piece
- Level: Second
Dining room
- Level: Main
Family room
- Level: Main
Kitchen
- Description: Eat-In kitchen
- Level: Main
Laundry
- Level: Basement
Living room
- Level: Main
Recreation room
- Level: Basement
Heating
- Forced Air, Heat Pump
Cooling
- Central Air, Ductless
Appliances
- Included: Instant Hot Water, Water Softener, Dishwasher, Dryer, Gas Stove, Microwave, Refrigerator, Washer
- Laundry: In Basement
Features
- Built-In Appliances, Ceiling Fan(s)
- Windows: Window Coverings
- Basement: Full,Finished,Sump Pump
- Number of fireplaces: 2
- Fireplace features: Gas
Interior area
- Total structure area: 2,511
- Total interior livable area: 1,803 sqft
- Finished area above ground: 1,803
- Finished area below ground: 708
Video & virtual tour
Property
Parking
- Total spaces: 4
- Parking features: Asphalt, Private Drive Double Wide
- Uncovered spaces: 4
Features
- Stories: 2
- Exterior features: Awning(s), Built-in Barbecue, Landscaped
- Has private pool: Yes
- Pool features: In Ground
- Has view: Yes
- View description: Park/Greenbelt
- Frontage type: West
- Frontage length: 45.00
Lot
- Size: 5,916 Square Feet
- Dimensions: 45 x 131.47
- Features: Urban, Pie Shaped Lot, Greenbelt, Highway Access, Hospital, Library, Park, Place of Worship, Playground Nearby, Public Parking, Public Transit, Quiet Area, Rec./Community Centre, Schools, Shopping Nearby, Trails
Details
- Additional structures: Shed(s)
- Parcel number: 173210030
- Zoning: R2
- Other equipment: Pool Equipment
Construction
Type & style
- Home type: SingleFamily
- Property subtype: Single Family Residence, Residential
Materials
- Brick, Vinyl Siding
- Foundation: Poured Concrete
- Roof: Asphalt Shing
Condition
- 51-99 Years
- New construction: No
- Year built: 1966
Utilities & green energy
- Sewer: Sewer (Municipal)
- Water: Municipal-Metered
Community & HOA
Location
- Region: Hamilton
Financial & listing details
- Price per square foot: C$455/sqft
- Annual tax amount: C$5,453
- Date on market: 9/14/2026
- Inclusions: Dishwasher, Dryer, Gas Stove, Microwave, Pool Equipment, Refrigerator, Washer, Window Coverings, 3 Storage Sheds, 1 Recycling Garbage Shed, Coloured Branch Tree, Water Softener, Piano, Outdoor Gardening Table, Gas Bbq, Camera Door Bell, Split Unit Heating And Cooling In Family Room, All Light Fixtures (Except Dining Room), All Tv Brackets, Basement Fridge
- Exclusions: Outdoor Kitchen, Cushion Storage, Screaming Statue, Silver Shelving In Furnace Room, Art Lights, Mirrors, Dining Room Light Fixture
Price history
| Date | Event | Price |
|---|---|---|
| 6/23/2022 | Listing removed | -- |
Source:  Cornerstone Association of REALTORS® - Hamilton-Burlington #H4137185 Report a problem Cornerstone Association of REALTORS® - Hamilton-Burlington #H4137185 Report a problem | ||
| 6/2/2022 | Listed for sale | C$899,900C$499/sqft |
Source: Cornerstone Association of REALTORS® - Hamilton-Burlington #H4137185 Report a problem | ||
Public tax history
Tax history is unavailable.
Climate risks
Neighborhood: Corman
Nearby schools
GreatSchools rating
No schools nearby
We couldn't find any schools near this home.
Schools provided by the listing agent
- Elementary: St. Martin Of Tours Catholic, Collegiate Elementary School
- High: St. John Henry Newman Catholic Ss, Glendale Ss
Source: ITSO. This data may not be complete. We recommend contacting the local school district to confirm school assignments for this home.
Similar homes
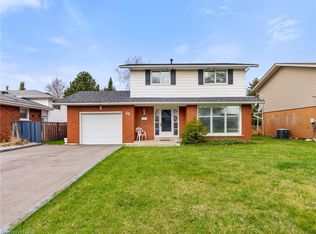
- C$819,9994 bd1 ba1.2k sqft589 Glover Rd, Hamilton, ON L0R 1P0For Sale
 MLS ID #40865197, Rod Frank, Salesperson, RE/MAX Escarpment Frank Realty. ITSO
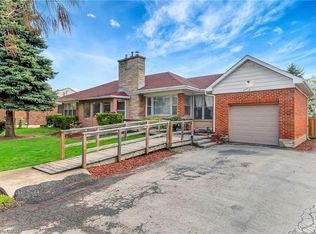
 - C$829,9004 bd2 ba1.9k sqft57 Neil Ave, Hamilton, ON L8G 2N1For Sale
 MLS ID #40858856, Drew Woolcott, Broker, RE/MAX Escarpment Realty Inc.. ITSO
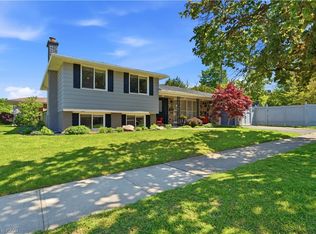
 - C$749,9004 bd2 ba1.6k sqft191 Millen Rd, Hamilton, ON L8E 2G4For Sale
 MLS ID #40861677, Chris Cipriani, Salesperson, RE/MAX Escarpment Realty Inc.. ITSO
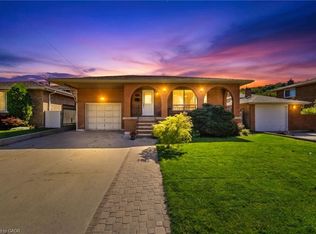
 - C$849,8884 bd2 ba1.9k sqft139 Glen Valley Dr, Hamilton, ON L8K 6A1For Sale
 MLS ID #40862856, Peter J. Stewart, Salesperson, RE/MAX Escarpment Realty Inc.. ITSO
