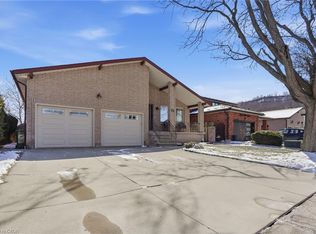
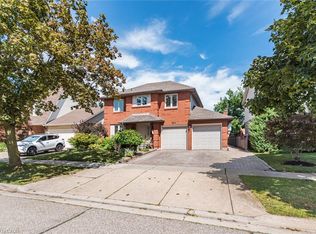
Welcome to Cherry Heights, a beautiful and highly desirable escarpment neighbourhood in Stoney Creek! This immaculately maintained family home offers an abundance of space with 5 levels of bright, open living, featuring 3+1 bedrooms, 3 full bathrooms and 2 kitchens. Perfectly suited for a growing family, multi-generational living or in-law accommodation. Step up to the elevated front porch and into a spacious foyer, leading to the open-concept living and dining rooms. The generous eat-in kitchen features stainless steel appliances and overlooks the inviting family room, complete with a walkout to the covered rear patio. A large fourth bedroom/den and full bathroom complete this level. Step down to the lower levels which provides even more living space; including a huge recreation room, second eat-in kitchen, full bathroom, studio/den/office and a large storage/laundry room. A convenient walk-up provides access to the garage. The exterior provides exceptional curb appeal with an oversized double garage with added height for a lift, and a fully fenced backyard featuring low-maintenance landscaping, a large shed, working pond and vegetable garden. Located close to schools, shopping, restaurants and all the wonderful amenities Stoney Creek has to offer. Homes offering this much space and versatility rarely come to market — don't miss this opportunity!
For sale
C$939,000
83 Oakridge Dr, Hamilton, ON L8G 4P7
3beds
2,186sqft
Single Family Residence, Residential
Built in 1985
7,464 Square Feet Lot
$-- Zestimate®
C$430/sqft
C$-- HOA
What's special
Elevated front porchSpacious foyerGenerous eat-in kitchenStainless steel appliancesInviting family roomHuge recreation roomFully fenced backyard
- 22 hours
- 4
- 0
Zillow last checked:
Listing updated:
Listed by:
Barbara Beers, Broker,
Royal LePage Burloak Real Estate Services,
Andrew Maclennan, Salesperson,
Royal LePage Burloak Real Estate Services
Source: ITSO,MLS®#: 40855594Originating MLS®#: Cornerstone Association of REALTORS®
Facts & features
Interior
Bedrooms & bathrooms
- Bedrooms: 3
- Bathrooms: 3
- Full bathrooms: 3
- Main level bathrooms: 1
Other
- Level: Second
Bedroom
- Level: Second
Bedroom
- Level: Second
Bathroom
- Description: LEVEL - MAIN 2
- Features: 3-Piece
- Level: Main
Bathroom
- Features: 5+ Piece
- Level: Second
Bathroom
- Description: LEVEL - BASEMENT 2
- Features: 3-Piece
- Level: Basement
Breakfast room
- Level: Main
Den
- Description: LEVEL - MAIN 2
- Level: Main
Dining room
- Level: Main
Family room
- Description: LEVEL - MAIN 2
- Level: Main
Kitchen
- Level: Main
Kitchen
- Description: LEVEL - BASEMENT 1
- Level: Basement
Laundry
- Description: LEVEL - BASEMENT 2
- Level: Basement
Living room
- Level: Main
Office
- Description: LEVEL - BASEMENT 2
- Level: Basement
Other
- Description: Unfinished, LEVEL - BASEMENT 2
- Level: Basement
Recreation room
- Description: LEVEL - BASEMENT 1
- Level: Basement
Storage
- Description: LEVEL - BASEMENT 1
- Level: Basement
Heating
- Forced Air, Natural Gas
Cooling
- Central Air
Appliances
- Included: Dryer, Microwave, Refrigerator, Stove, Washer
Features
- In-Law Floorplan
- Windows: Window Coverings
- Basement: Separate Entrance,Walk-Up Access,Full,Partially Finished
- Number of fireplaces: 1
- Fireplace features: Family Room, Gas
Interior area
- Total structure area: 3,394
- Total interior livable area: 2,186 sqft
- Finished area above ground: 2,186
- Finished area below ground: 1,208
Video & virtual tour
Property
Parking
- Total spaces: 6
- Parking features: Attached Garage, Private Drive Double Wide
- Attached garage spaces: 2
- Uncovered spaces: 4
Features
- Stories: 3
- Patio & porch: Patio, Porch
- Exterior features: Landscaped
- Waterfront features: Pond
- Frontage type: West
- Frontage length: 59.06
Lot
- Size: 7,464 Square Feet
- Dimensions: 59.06 x 126.38
- Features: Urban, Park, Playground Nearby, Public Transit, Quiet Area, Schools
- Topography: Level
Details
- Parcel number: 173200052
- Zoning: R2
Construction
Type & style
- Home type: SingleFamily
- Architectural style: Backsplit
- Property subtype: Single Family Residence, Residential
Materials
- Brick
- Foundation: Poured Concrete
- Roof: Asphalt Shing
Condition
- 31-50 Years
- New construction: No
- Year built: 1985
Utilities & green energy
- Sewer: Sewer (Municipal)
- Water: Municipal-Metered
Community & HOA
Community
- Security: Carbon Monoxide Detector(s), Smoke Detector(s)
Location
- Region: Hamilton
Financial & listing details
- Price per square foot: C$430/sqft
- Annual tax amount: C$6,944
- Date on market: 9/23/2026
- Inclusions: Dryer, Microwave, Refrigerator, Stove, Washer, Window Coverings, See Attached Sch C
- Exclusions: See Attached Sch C
Price history
| Date | Event | Price |
|---|---|---|
| 9/23/2026 | Listed for sale | C$939,000C$430/sqft |
Source:  TRREB #X13820754 Report a problem TRREB #X13820754 Report a problem | ||
Public tax history
Tax history is unavailable.
Climate risks
Neighborhood: Corman
Nearby schools
GreatSchools rating
No schools nearby
We couldn't find any schools near this home.

Similar homes
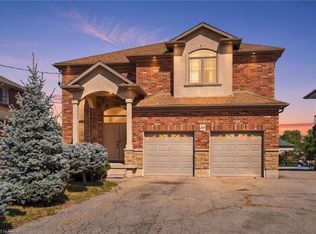
- C$929,0003 bd3 ba2.1k sqft121 1st Rd W, Stoney Creek, ON L8J 2S6For Sale
 MLS ID #40866287, Drew Woolcott, Broker, RE/MAX Escarpment Realty Inc.. ITSO
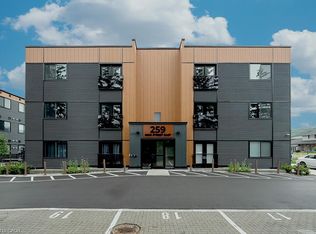
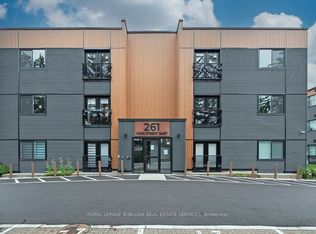
 - C$949,9005 bd5 ba3.1k sqft261 Federal St, Hamilton, ON L8E 1P8For Sale
 MLS ID #40865588, Michael St. Jean, Salesperson, Michael St. Jean Realty Inc.. ITSO
 - C$939,9005 bd3 ba2.2k sqft104 Glen Cannon Dr, Hamilton, ON L8G 4E1For Sale
 MLS ID #40861378, Lorraine Thompson, Salesperson, Realty Network. ITSO
 - C$849,9004 bd3 ba1.9k sqft311 Hemlock Ave, Hamilton, ON L8E 4J9For Sale
 MLS ID #40865202, Domenic Pellicciotta, Salesperson, Royal LePage State Realty Inc.. ITSO
