SPACE, VERSATILITY & LOCATION! Welcome to this impressive custom-built 5-level backsplit, set on an oversized 50ft x 189.87 ft. lot in a beautiful, established Stoney Creek neighbourhood. Designed with growing and multi-generational families in mind, and with over 3000 sq. ft. of liveable space, this home offers incredible flexibility with multiple eat-in kitchens, living areas and separate entrances and is completely carpet-free. A large welcoming foyer leads to bright eat- in kitchen, the spacious living room, and dining room. Upstairs features 3 generous bedrooms with hardwood floors and a 5-piece bathroom. The lower level is made for gathering, complete with a second kitchen, dining area and family room with fireplace. Sliding doors open to a 3-season sunroom overlooking the expansive backyard and beautiful gardens. A 4-piece bathroom and convenient side entrance to the backyard complete this level. Downstairs, you'll find even more living space with a third kitchen, extra-large rec room, abundant storage and a walk-up to the double-car garage. The lowest level offers laundry, a large utility room, workshop and cold room. Enjoy added peace of mind with furnace, A/C and roof replaced in 2023, plus new garage doors in 2026. This home is close and convenient to QEW, Lake Ontario, schools, and parks. Five levels. Three kitchens. Incredible space. Endless possibilities. A rare opportunity for a growing or multi-generational family to make this exceptional Stoney Creek property their own!
For sale
C$949,900
43 Henley Dr, Stoney Creek, ON L8E 3T1
3beds
2,190sqft
Single Family Residence, Residential
Built in 1978
9,493 Square Feet Lot
$-- Zestimate®
C$434/sqft
C$-- HOA
What's special
Multiple eat-in kitchensSeparate entrancesCompletely carpet-freeLarge welcoming foyerBright eat-in kitchenDining roomSecond kitchen
- 6 days |
- 6 |
- 0 |
Zillow last checked:
Listing updated:
Listed by:
Michelle Pitt, Salesperson,
Royal LePage State Realty Inc.
Source: ITSO,MLS®#: 40855219Originating MLS®#: Cornerstone Association of REALTORS®
Facts & features
Interior
Bedrooms & bathrooms
- Bedrooms: 3
- Bathrooms: 2
- Full bathrooms: 2
Other
- Features: Hardwood Floor
- Level: Second
Bedroom
- Features: Hardwood Floor
- Level: Second
Bedroom
- Features: Hardwood Floor
- Level: Second
Bathroom
- Features: 5+ Piece
- Level: Second
Bathroom
- Features: 4-Piece
- Level: Lower
Dining room
- Features: Tile Floors
- Level: Main
Dining room
- Features: Tile Floors
- Level: Lower
Family room
- Description: Access to sunroom
- Features: Fireplace, Sliding Doors
- Level: Lower
Foyer
- Level: Main
Kitchen
- Features: Tile Floors
- Level: Main
Kitchen
- Features: Tile Floors
- Level: Lower
Kitchen
- Description: Entrance to garage
- Features: Tile Floors
- Level: Basement
Laundry
- Description: Storage
- Level: Basement
Living room
- Features: Tile Floors
- Level: Main
Recreation room
- Level: Basement
Sunroom
- Description: 3 season
- Level: Lower
Utility room
- Level: Basement
Workshop
- Level: Basement
Heating
- Forced Air, Natural Gas
Cooling
- Central Air
Appliances
- Included: Water Heater Owned, Hot Water Tank Owned, Refrigerator, Stove
- Laundry: Lower Level
Features
- Auto Garage Door Remote(s)
- Windows: Window Coverings
- Basement: Separate Entrance,Walk-Out Access,Full,Finished
- Number of fireplaces: 1
- Fireplace features: Electric, Family Room
Interior area
- Total structure area: 2,190
- Total interior livable area: 2,190 sqft
- Finished area above ground: 2,190
Property
Parking
- Total spaces: 4
- Parking features: Attached Garage, Garage Door Opener, Concrete, Private Drive Double Wide
- Attached garage spaces: 2
- Uncovered spaces: 2
Features
- Stories: 3
- Patio & porch: Patio, Porch
- Frontage type: South
- Frontage length: 50.00
Lot
- Size: 9,493 Square Feet
- Dimensions: 50 x 189.87
- Features: Urban, Major Highway, Park, Place of Worship, Playground Nearby, Public Transit, Schools, Shopping Nearby
Details
- Additional parcels included: 173330440
- Parcel number: 173330042
- Zoning: R2
Construction
Type & style
- Home type: SingleFamily
- Architectural style: Backsplit
- Property subtype: Single Family Residence, Residential
Materials
- Brick
- Foundation: Poured Concrete
- Roof: Asphalt Shing
Condition
- 31-50 Years
- New construction: No
- Year built: 1978
Utilities & green energy
- Sewer: Sewer (Municipal)
- Water: Municipal
Community & HOA
Location
- Region: Stoney Creek
Financial & listing details
- Price per square foot: C$434/sqft
- Annual tax amount: C$6,372
- Date on market: 8/12/2026
- Inclusions: Garage Door Opener, Hot Water Tank Owned, Refrigerator, Stove, Window Coverings, All Light Fixtures, Total 3 Fridges, Total 3 Stoves, Backyard White Arch
- Exclusions: Washer & Dryer, Deep Freezer (Lowest Level), Tvs & Wall Mounts.
Price history
| Date | Event | Price |
|---|---|---|
| 8/12/2026 | Listed for sale | C$949,900C$434/sqft |
Source: ITSO #40855219 Report a problem | ||
Public tax history
Tax history is unavailable.
Climate risks
Neighborhood: Poplar Park
Nearby schools
GreatSchools rating
No schools nearby
We couldn't find any schools near this home.
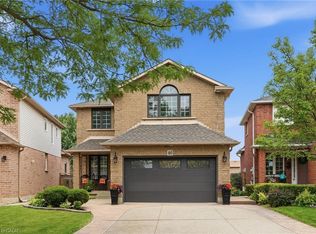
- C$1,099,0003 bd4 ba1.8k sqft46 Darrow Dr, Hamilton, ON L8E4P5For Sale
- C$---- bd-- ba-- sqft70 Tallman St, Hamilton, ON L8E4V9Off Market
- C$---- bd-- ba-- sqft37 Darrow Dr, Hamilton, ON L8E4P4Off Market
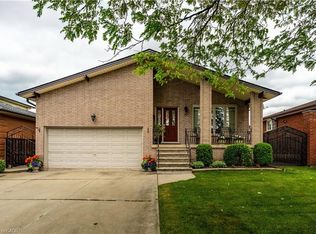
- C$793,0004 bd2 ba1.8k sqft14 Valrose Dr, Hamilton, ON L8E3T4Sold
- C$---- bd-- ba-- sqft33 Tallman St, Hamilton, ON L8E5Y1Off Market
- C$599,0003 bd2 ba1.3k sqft207 Green Rd, Hamilton, ON L8E2A4For Sale
- C$---- bd-- ba-- sqft26 Madoc St, Hamilton, ON L8E3S7Off Market
- C$---- bd-- ba-- sqft197 Green Rd, Hamilton, ON L8E2A4Off Market
Similar homes
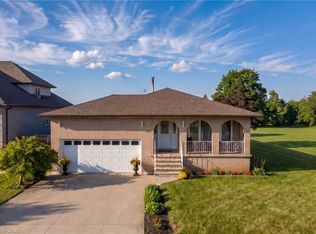
- C$949,0004 bd2 ba1.7k sqft129 Margaret Ave, Hamilton, ON L8G 3G7For Sale
 MLS ID #40851161, Matthew Czaplinski, Salesperson, SUTTON GROUP QUANTUM REALTY INC. ITSO
 - C$599,0003 bd2 ba1.3k sqft207 Green Rd, Hamilton, ON L8E 2A4For Sale
 MLS ID #40849761, Renata Mattina, Salesperson, Royal LePage NRC Realty Inc.. ITSO
 - C$899,8883 bd2 ba1.3k sqft36 Abbington Dr, Hamilton, ON L9C 4R3For Sale
 MLS ID #40855937, John Sebastiano, Salesperson, RE/MAX Escarpment Realty Inc.. ITSO
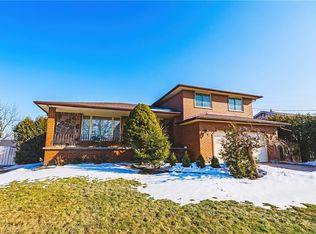
 - C$969,9004 bd2 ba2.1k sqft53 Glover Rd, Hamilton, ON L8W 3S8For Sale
 MLS ID #40808698, Andrea Sferrazza, Salesperson, RE/MAX Real Estate Centre Inc.. ITSO
 - C$990,0005 bd4 ba1.9k sqft39 Ainsworth St, Hamilton, ON L8J 1T2For SaleMLS ID #40852446, Chris Knighton, Salesperson, eXp Realty. ITSO
- C$929,9995 bd3 ba2.5k sqft15 Talia Ct, Hamilton, ON L6E 4X8New ConstructionMLS ID #40839865, Ashley Mccaskie, Salesperson, RE/MAX Escarpment Realty Inc.. ITSO
- C$899,9004 bd2 ba1.9k sqft35 Audubon St S, Hamilton, ON L8J 1J6For SaleMLS ID #40844676, Michael St. Jean, Salesperson, Michael St. Jean Realty Inc.. ITSO
- C$859,9004 bd2 ba1.9k sqft57 Neil Ave, Hamilton, ON L8G 2N1For SaleMLS ID #40843990, Drew Woolcott, Broker, RE/MAX Escarpment Realty Inc.. ITSO
- C$874,8003 bd2 ba1.9k sqft32 Highbury Dr, Stoney Creek, ON L8J 2T4For SaleMLS ID #40851318, Diane Price, Salesperson, Keller Williams Complete Realty. ITSO
- C$749,9004 bd3 ba1.1k sqft76 Orphir Rd, Hamilton, ON L8K 3Z4For SaleMLS ID #40855744, Rod Frank, Salesperson, RE/MAX Escarpment Frank Realty. ITSO
- C$1,099,9004 bd4 ba1.7k sqft214 Miles Rd, Hamilton, ON L8W 1E3For SaleMLS ID #40854682, Svetlana Khmelyova, Salesperson, Homelife Professionals Realty Inc.. ITSO
- C$1,049,9004 bd4 ba2.7k sqft36 Tommar Pl, Hamilton, ON L8G 5B4For SaleMLS ID #40828500, Ron Lewyckyj, Salesperson, RE/MAX Escarpment Realty Inc.. ITSO
- C$669,9993 bd2 ba1.2k sqft45 Juniper Dr, Hamilton, ON L8E 4C7For SaleMLS ID #40854537, Dorota Kosiba-Kozielec, Salesperson, Keller Williams Edge Realty. ITSO
- C$834,9883 bd3 ba1.6k sqft58 Centennial Pkwy S, Hamilton, ON L8G 2C5For SaleMLS ID #40831856, Annette Vance, Salesperson, ROYAL LEPAGE SIGNATURE REALTY. ITSO
- C$939,9004 bd3 ba1.7k sqft1408 Edgewood Rd, Hamilton, ON L8N 2Z7For SaleMLS ID #40853827, Drew Woolcott, Broker, RE/MAX Escarpment Realty Inc.. ITSO
- C$1,079,9003 bd3 ba2.1k sqft121 1st Rd W, Stoney Creek, ON L8J 2S6For SaleMLS ID #40852524, Drew Woolcott, Broker, RE/MAX Escarpment Realty Inc.. ITSO
- C$879,9003 bd3 ba1.9k sqft11 Gabriele Ct, Hamilton, ON L8G 5C4For SaleMLS ID #40841457, Adrian Banavage, Salesperson, RE/MAX Escarpment Realty Inc.. ITSO
- C$810,0005 bd2 ba1.1k sqft78 Markson Cres, Hamilton, ON L8T 4W4For SaleMLS ID #40855531, Rena Chaio, Salesperson, Century 21 Heritage Group Ltd.. ITSO
- C$720,0003 bd2 ba1.2k sqft49 Brookstream Ct, Hamilton, ON L8K 6J3For SaleMLS ID #40855469, Josephine Vuksan, Salesperson, RE/MAX Escarpment Realty Inc.. ITSO
- C$829,9994 bd1 ba1.2k sqft589 Glover Rd, Hamilton, ON L0R 1P0For SaleMLS ID #40853681, Rod Frank, Salesperson, RE/MAX Escarpment Frank Realty. ITSO
