Rare opportunity to own this custom built bungalow on the West Mountain. This has been meticulously maintained by the original owner. All-brick one-floor bungalow combines quality construction with a highly desirable location. Situated on an excellent, quiet street, this solid three-bedroom, two-bathroom home is perfect for retirees, downsizers, or growing families seeking easy, stairs-free living. Features two kitchens and two finished levels with in-law potential with separate entrance. Extensive use of durable, high-quality ceramic flooring throughout. Single-car attached garage plus a private double-wide driveway for 2 additional cars. Basement is finished with a huge Rec room with potential for extra bedrooms. Beautiful private yard excellent for entertaining. Must see!
For sale
C$979,888
36 Abbington Dr, Hamilton, ON L9C 4R3
3beds
1,378sqft
Single Family Residence, Residential
Built in 1971
4,617 Square Feet Lot
$-- Zestimate®
C$711/sqft
C$-- HOA
What's special
All-brick one-floor bungalowExcellent quiet streetSolid three-bedroom two-bathroom homeEasy stairs-free livingTwo kitchensSingle-car attached garage
- 11 hours |
- 2 |
- 0 |
Zillow last checked:
Listing updated:
Listed by:
John Sebastiano, Salesperson,
RE/MAX Escarpment Realty Inc.
Source: ITSO,MLS®#: 40853491Originating MLS®#: Cornerstone Association of REALTORS®
Facts & features
Interior
Bedrooms & bathrooms
- Bedrooms: 3
- Bathrooms: 2
- Full bathrooms: 2
- Main level bathrooms: 1
- Main level bedrooms: 3
Kitchen
- Level: Main
Heating
- Forced Air
Cooling
- Central Air
Appliances
- Laundry: In-Suite
Features
- In-Law Floorplan
- Basement: Separate Entrance,Full,Finished
- Has fireplace: No
Interior area
- Total structure area: 1,378
- Total interior livable area: 1,378 sqft
- Finished area above ground: 1,378
Property
Parking
- Total spaces: 3
- Parking features: Attached Garage, Private Drive Double Wide
- Attached garage spaces: 1
- Uncovered spaces: 2
Features
- Stories: 1
- Frontage type: East
- Frontage length: 46.09
Lot
- Size: 4,617 Square Feet
- Dimensions: 46.09 x 100.19
- Features: Urban, Highway Access, Public Transit, Schools
Details
- Parcel number: 169630172
- Zoning: R
Construction
Type & style
- Home type: SingleFamily
- Architectural style: Bungalow
- Property subtype: Single Family Residence, Residential
Materials
- Brick
- Foundation: Block
- Roof: Asphalt Shing
Condition
- 51-99 Years
- New construction: No
- Year built: 1971
Utilities & green energy
- Sewer: Sewer (Municipal)
- Water: Municipal
Community & HOA
Location
- Region: Hamilton
Financial & listing details
- Price per square foot: C$711/sqft
- Annual tax amount: C$5,606
- Date on market: 8/6/2026
- Inclusions: None
- Exclusions: Basement Fridge & Stove, Dryer
J
John Sebastiano, Salesperson
(905) 575-5478
By pressing Contact Agent, you agree that the real estate professional identified above may call/text you about your search, which may involve use of automated means and pre-recorded/artificial voices. You don't need to consent as a condition of buying any property, goods, or services. Message/data rates may apply. You also agree to our Terms of Use. Zillow does not endorse any real estate professionals. We may share information about your recent and future site activity with your agent to help them understand what you're looking for in a home.
Price history
| Date | Event | Price |
|---|---|---|
| 8/6/2026 | Listed for sale | C$979,888C$711/sqft |
Source:  TRREB #X13646914 Report a problem TRREB #X13646914 Report a problem | ||
Public tax history
Tax history is unavailable.
Climate risks
Neighborhood: Gilbert
Nearby schools
GreatSchools rating
No schools nearby
We couldn't find any schools near this home.
- C$---- bd-- ba-- sqft16 Abbington Dr, Hamilton, ON L9C0C7Off Market
- C$--2 bd1 ba-- sqft1048 Garth St #2, Hamilton, ON L9C4L6Off Market
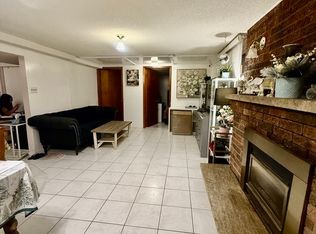
- C$674,9005 bd4 ba-- sqft467 Limeridge Rd W, Hamilton, ON L9C2V7For Sale

- C$---- bd-- ba-- sqft1024 Garth St, Hamilton, ON L9C4L6Off Market
- C$---- bd-- ba-- sqft4 Clifton Downs Rd, Hamilton, ON L9C2P2Off Market
- C$699,9004 bd2 ba1k sqft1008 Garth St, Hamilton, ON L9C4L6For Sale
- C$---- bd-- ba-- sqft992 Garth St, Hamilton, ON L9C4L6Off Market
- C$---- bd-- ba-- sqft1007 Garth St, Hamilton, ON L9C4L5Off Market
Similar homes
- C$849,9004 bd2 ba1.5k sqft1 Barclay St, Hamilton, ON L8S 1P1For Sale
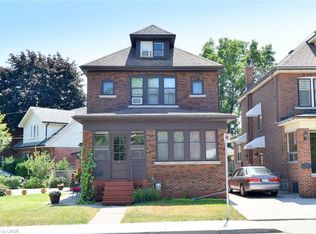 MLS ID #40852610, Jennifer Daniel, Salesperson, Royal LePage State Realty. ITSO
 - C$889,5004 bd3 ba1.5k sqft36 Buckingham Dr, Hamilton, ON L9C 2G5For Sale
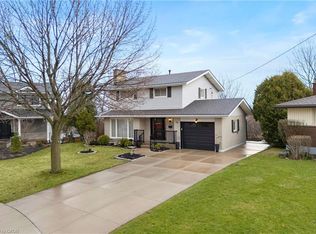 MLS ID #40836783, Isabel Pinheiro, Broker, THE AGENCY. ITSO
 - C$799,9003 bd2 ba1.4k sqft210 Bastille St, Hamilton, ON L9B 2G5For Sale
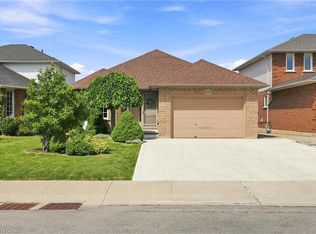 MLS ID #40853605, Jessica Depalma, Salesperson, RE/MAX Escarpment Realty Inc.. ITSO
 - C$698,0006 bd2 ba1.1k sqft31 Darlington Dr, Hamilton, ON L9C 2L8For Sale
 MLS ID #40851556, Roland Hsu, Salesperson, eXp Realty. ITSO
 - C$599,9003 bd2 ba1k sqft6 Caprice Ct, Hamilton, ON L9C 2N5For SaleMLS ID #40850995, Mark Thomas Woehrle, Broker, RE/MAX Escarpment Realty Inc.. ITSO
- C$939,9004 bd3 ba1.7k sqft1408 Edgewood Rd, Hamilton, ON L8N 2Z7For SaleMLS ID #40853827, Drew Woolcott, Broker, RE/MAX Escarpment Realty Inc.. ITSO
- C$829,9994 bd1 ba1.2k sqft589 Glover Rd, Hamilton, ON L0R 1P0For SaleMLS ID #40853681, Rod Frank, Salesperson, RE/MAX Escarpment Frank Realty. ITSO
- C$579,9004 bd2 ba1k sqft97 Guildwood Dr, Hamilton, ON L9C 6S3For SaleMLS ID #40853313, Rod Frank, Salesperson, RE/MAX Escarpment Frank Realty. ITSO
- C$879,9004 bd4 ba1.7k sqft459 Dicenzo Dr, Hamilton, ON L9B 2C4For SaleMLS ID #40852500, Massimo Iudica, Salesperson, Royal LePage State Realty Inc.. ITSO
- C$599,4234 bd2 ba1.1k sqft591 Mohawk Rd W, Hamilton, ON L9C 1X5For SaleMLS ID #40851849, Vince Delvecchio, Salesperson, Royal LePage State Realty Inc.. ITSO
- C$699,9003 bd3 ba1.2k sqft391 Knightsbridge Cres, Hamilton, ON L9G 3S4For SaleMLS ID #40853706, Kyle Jansink, Salesperson, Re/Max Twin City Realty Inc. ITSO
- C$839,0003 bd2 ba1k sqft18 Garwood Ave, Hamilton, ON L9H 7J9For SaleMLS ID #40851442, Kris Gray, Salesperson, Com/Choice Realty. ITSO
- C$775,0004 bd2 ba1.6k sqft39 Megna Ct, Hamilton, ON L9C 6Y6For SaleMLS ID #40851397, Mark Thomas Woehrle, Broker, RE/MAX Escarpment Realty Inc.. ITSO
- C$650,0003 bd2 ba1k sqft108 Fassett Ct, Hamilton, ON L9C 4E9For SaleMLS ID #40841003, Kathryn Murray, Salesperson, Modern Solution Realty Inc.,. ITSO
- C$949,0004 bd2 ba1.7k sqft129 Margaret Ave, Hamilton, ON L8G 3G7For SaleMLS ID #40851161, Matthew Czaplinski, Salesperson, SUTTON GROUP QUANTUM REALTY INC. ITSO
- C$799,9003 bd3 ba1.5k sqft372 Fennell Ave W, Hamilton, ON L9C 1G4For SaleMLS ID #40837371, Ying Liu, Salesperson, Leaf King Realty Ltd.. ITSO
- C$990,0005 bd4 ba1.9k sqft39 Ainsworth St, Hamilton, ON L8J 1T2For SaleMLS ID #40852446, Chris Knighton, Salesperson, eXp Realty. ITSO
- C$499,9003 bd1 ba1k sqft6 Seven Oaks Dr, Hamilton, ON L9A 4C8For SaleMLS ID #40851619, Brent Millard, Salesperson, Keller Williams Complete Realty. ITSO
- C$1,199,0003 bd3 ba1.6k sqft1129 Scenic Dr, Hamilton, ON L9C 1H8For SaleMLS ID #40849965, Moe Hamzehian, Broker of Record, RE/MAX Escarpment LEADEX Realty. ITSO
- C$619,0004 bd2 ba975 sqft46 Brett Ct, Hamilton, ON L8T 4R8For SaleMLS ID #40852349, Mark Silenzi, Salesperson, RE/MAX Escarpment Realty Inc.. ITSO
