Country living without feeling like you're in the middle of nowhere. Welcome to 18 Garwood Avenue, a bungalow tucked away on a quiet dead-end street in Flamborough West. Sitting on an impressive 80' x 200' lot, this property offers a large private backyard with mature trees, forest behind, a firepit, stamped concrete patio, deck, garden shed and plenty of room to enjoy the outdoors. Inside you'll find over 2,000 sq. ft. of finished living space with 2+1 bedrooms, 2 bathrooms, main floor laundry, an attached garage and a fully finished basement with in-law potential. Just minutes to Waterdown, shopping, restaurants and everyday amenities, with easy access to Highway 6, the 403, QEW and 401. If you've been looking for a home where you can enjoy a little more space while staying close to town, this one is worth a look.
For sale
C$839,000
18 Garwood Ave, Hamilton, ON L9H 7J9
3beds
1,050sqft
Single Family Residence, Residential
Built in ----
0.37 Acres Lot
$-- Zestimate®
C$799/sqft
C$-- HOA
What's special
Forest behindGarden shedMain floor laundryAttached garageFully finished basement
- 22 hours |
- 4 |
- 0 |
Zillow last checked:
Listing updated:
Listed by:
Kris Gray, Salesperson,
Com/Choice Realty
Source: ITSO,MLS®#: 40851442Originating MLS®#: Cornerstone Association of REALTORS®
Facts & features
Interior
Bedrooms & bathrooms
- Bedrooms: 3
- Bathrooms: 2
- Full bathrooms: 2
- Main level bathrooms: 1
- Main level bedrooms: 2
Other
- Description: Walk out to back deck. Walk in closet.
- Level: Main
Bedroom
- Level: Main
Bedroom
- Description: With walk in closet.
- Level: Lower
Bathroom
- Features: 3-Piece
- Level: Main
Bathroom
- Features: 3-Piece
- Level: Lower
Dining room
- Level: Main
Kitchen
- Level: Main
Laundry
- Description: With counter and sink.
- Level: Main
Recreation room
- Level: Lower
Utility room
- Level: Lower
Heating
- Forced Air, Natural Gas
Cooling
- Central Air
Appliances
- Included: Water Heater Owned, Built-in Microwave, Dishwasher, Dryer, Freezer, Hot Water Tank Owned, Refrigerator, Stove, Washer
- Laundry: Laundry Room, Main Level
Features
- In-law Capability, Wet Bar
- Windows: Window Coverings
- Basement: Full,Finished,Sump Pump
- Has fireplace: No
Interior area
- Total structure area: 2,050
- Total interior livable area: 1,050 sqft
- Finished area above ground: 1,050
- Finished area below ground: 1,000
Video & virtual tour
Property
Parking
- Total spaces: 5
- Parking features: Attached Garage, Built-In, Inside Entrance, Private Drive Double Wide
- Attached garage spaces: 1
- Uncovered spaces: 4
Features
- Stories: 1
- Patio & porch: Deck, Patio, Porch
- Has spa: Yes
- Spa features: Hot Tub
- Has view: Yes
- View description: Forest
- Frontage type: North
- Frontage length: 80.00
Lot
- Size: 0.37 Acres
- Dimensions: 80 x 200
- Features: Rural, Business Centre, Cul-De-Sac, City Lot, Near Golf Course, Highway Access, Industrial Park, Library, Major Highway, Park, Place of Worship, Playground Nearby, Rec./Community Centre, Shopping Nearby
- Topography: Flat
Details
- Parcel number: 175470089
- Zoning: A2
Construction
Type & style
- Home type: SingleFamily
- Architectural style: Bungalow
- Property subtype: Single Family Residence, Residential
Materials
- Aluminum Siding, Brick, Metal/Steel Siding, Vinyl Siding
- Foundation: Block
- Roof: Shingle
Condition
- 51-99 Years
- New construction: No
Utilities & green energy
- Sewer: Septic Tank
- Water: Municipal
Community & HOA
Location
- Region: Hamilton
Financial & listing details
- Price per square foot: C$799/sqft
- Annual tax amount: C$5,883
- Date on market: 8/1/2026
- Inclusions: Built-in Microwave, Dishwasher, Dryer, Freezer, Hot Tub, Hot Water Tank Owned, Refrigerator, Stove, Washer, Window Coverings, Tv Wall Mounts, Sump Pump And Battery Backup, Patio Umbrella, Bar In Basement, Garden Shed And Antique Vehicle Bodies And Parts In Backyard.
Kris Gray, Salesperson
Kris Gray, Salesperson
(905) 407-5716
By pressing Contact Agent, you agree that the real estate professional identified above may call/text you about your search, which may involve use of automated means and pre-recorded/artificial voices. You don't need to consent as a condition of buying any property, goods, or services. Message/data rates may apply. You also agree to our Terms of Use. Zillow does not endorse any real estate professionals. We may share information about your recent and future site activity with your agent to help them understand what you're looking for in a home.
Price history
| Date | Event | Price |
|---|---|---|
| 8/1/2026 | Listed for sale | C$839,000C$799/sqft |
Source: ITSO #40851442 Report a problem | ||
Public tax history
Tax history is unavailable.
Climate risks
Neighborhood: L9H
Nearby schools
GreatSchools rating
No schools nearby
We couldn't find any schools near this home.
- C$---- bd-- ba-- sqft11 Garwood Ave, Hamilton, ON L9H7J8Off Market
- C$600,0002 bd2 ba1.1k sqft215 Dundas St E #27, Hamilton, ON L8B0X1Sold

- C$795,9003 bd3 ba-- sqft34 Kildonan Cres, Hamilton, ON L8B0K3For Sale

- C$---- bd-- ba-- sqft2 Heathfield Cres, Hamilton, ON L8B0P1Off Market
- C$---- bd-- ba-- sqft5 Chatsworth Cres, Waterdown, ON L8B0N6Off Market
- C$---- bd-- ba-- sqft68 Hollybush Dr, Hamilton, ON L8B0P5Off Market
- C$2,959,0004 bd5 ba2.6k sqft720 Mountain Brow Rd W, Burlington, ON L7P4X8For Sale
- C$---- bd-- ba-- sqft122 Hollybush Dr, Hamilton, ON L8B0P1Off Market
Similar homes
- C$929,9003 bd1 ba1k sqft44 McDonald Ct, Hamilton, ON L9H 7C4For Sale
 MLS ID #40852329, Drew Woolcott, Broker, RE/MAX Escarpment Realty Inc.. ITSO
 - C$739,9004 bd2 ba822 sqft115 Norwood Rd, Hamilton, ON L8S 3R3For Sale
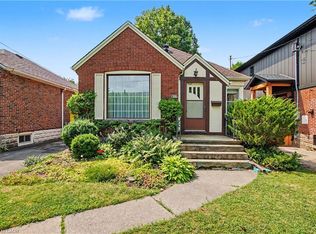 MLS ID #40851681, Blair Hibbs, Broker, RE/MAX REAL ESTATE CENTRE INC., BROKERAGE. ITSO
 - C$859,9003 bd2 ba1.1k sqft15 Spencer Ave, Hamilton, ON L9H 1E7For Sale
 MLS ID #40849149, Stacey Keric, Salesperson, RE/MAX Escarpment Realty Inc.. ITSO
 - C$939,9003 bd2 ba1.1k sqft386 Patricia Dr, Burlington, ON L7T 1K2For Sale
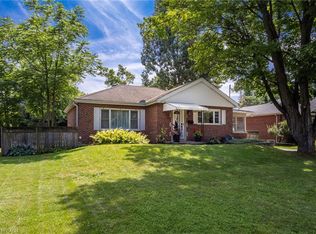 MLS ID #40851333, Claudio Cortina, Salesperson, Right at Home Realty. ITSO
 - C$959,0003 bd4 ba1.5k sqft3 Golden Iris Cres, Hamilton, ON L8B 0R6For SaleMLS ID #40852364, Rebecca Plouffe, Salesperson, Coldwell Banker Community Professionals. ITSO
- C$799,9004 bd2 ba1k sqft393 Enfield Rd, Burlington, ON L7T 2X5For SaleMLS ID #40850897, Sarah Stephenson Logue, Broker of Record, RE/MAX Escarpment Team Logue Realty Inc.. ITSO
- C$825,0004 bd1 ba1.4k sqft925 State Highway 6, Flamborough, ON L8N 2Z7For SaleMLS ID #40836445, Rob Golfi, Salesperson, RE/MAX Escarpment Golfi Realty Inc.. ITSO
- C$729,0005 bd2 ba768 sqft74 Royal Ave, Hamilton, ON L8S 2C5For SaleMLS ID #40851459, Betsy Wang, Broker, RE/MAX Escarpment Realty Inc.. ITSO
- C$849,9003 bd2 ba1.3k sqft137 Chudleigh St, Hamilton, ON L8B 0J4For SaleMLS ID #40845410, Amanda Grundy, Broker, Century 21 Heritage House LTD. ITSO
- C$724,9992 bd2 ba1.2k sqft601 York Rd, Hamilton, ON L9H 6A1For SaleMLS ID #40847734, Jeff Little, Salesperson, Coldwell Banker-Burnhill Realty. ITSO
- C$879,9003 bd2 ba1k sqft31 Cameron Ave, Hamilton, ON L9H 1P6For SaleMLS ID #40849078, Christine Sohar, Salesperson, RE/MAX Escarpment Realty Inc.. ITSO
- C$999,9993 bd2 ba1.2k sqft420 Concession 5 Rd W, Hamilton, ON L8B 0L5For SaleMLS ID #40848553, Kyrsten Feere, Salesperson, Royal LePage Real Estate Associates. ITSO
- C$709,9003 bd3 ba1.4k sqft286 Hatt St, Hamilton, ON L9H 2H3For SaleMLS ID #40851724, Douglas Folsetter, Salesperson, Real Broker Ontario Ltd.. ITSO
- C$859,9003 bd3 ba1.5k sqft178 Chudleigh St, Hamilton, ON L8B 0J9For SaleMLS ID #40840565, Philip Hollett, Broker, RE/MAX Escarpment Realty Inc.. ITSO
- C$865,0003 bd2 ba1k sqft25 Park St E, Hamilton, ON L9H 1C9For SaleMLS ID #40834018, Nathan Beere, Salesperson, eXp Realty. ITSO
- C$675,0003 bd2 ba1.5k sqft340 King St W, Dundas, ON L9H 1W7For SaleMLS ID #40851266, David P. Biehler, Salesperson, Com/Choice Realty. ITSO
- C$825,0003 bd2 ba1.3k sqft49 Park St E, Hamilton, ON L9H 1C9For SaleMLS ID #40838783, Joanne Ardron, Salesperson, One Percent Realty Ltd.. ITSO
- C$849,9003 bd4 ba1.5k sqft710 Spring Gardens Rd #99, Burlington, ON L7T 4K7For SaleMLS ID #40837989, Craig R. Bush, Salesperson, RE/MAX Escarpment Realty Inc.. ITSO
- C$949,0004 bd2 ba1k sqft75 Flamboro St, Hamilton, ON L0R 2H0For SaleMLS ID #40847601, Lexx Varghese, Salesperson, Royal LePage Burloak Real Estate Services. ITSO
- C$724,9003 bd2 ba767 sqft59 Longwood Rd N, Hamilton, ON L8S 3V2For SaleMLS ID #40850620, Ryan Rebello, Salesperson, RIGHT AT HOME REALTY BROKERAGE. ITSO
