Step into a piece of Dundas history. Built circa 1890, this charming semi-detached home blends timeless character with the thoughtful updates today's buyers are looking for. Bright, neutral decor and abundant natural light create a warm, welcoming atmosphere throughout. Original character has been beautifully preserved with exposed beams, cedar stairs, and refinished original pine floors, while extensive updates provide modern comfort and peace of mind. A spacious updated kitchen offers plenty of functionality for everyday living and entertaining. The finished lower level is a rare and valuable feature for a home of this era, offering flexible space for a family room, home office, gym, or guest accommodations. Set on a fantastic lot in one of Dundas' most desirable neighbourhoods, you're just a short walk to scenic hiking trails, excellent schools, local shops, restaurants, and everything that makes the vibrant downtown so appealing. Enjoy the perfect combination of historic charm, modern updates, exceptional value, and a convenient location. An exceptional opportunity to own a character-filled, move-in ready home in one of Dundas' most sought-after communities.
For sale
C$709,900
286 Hatt St, Hamilton, ON L9H 2H3
3beds
1,411sqft
Single Family Residence, Residential
Built in ----
2,404 Square Feet Lot
$-- Zestimate®
C$503/sqft
C$-- HOA
What's special
Charming semi-detached homeTimeless characterBright neutral decorAbundant natural lightExposed beamsCedar stairsRefinished original pine floors
- 15 hours |
- 3 |
- 1 |
Zillow last checked:
Listing updated:
Listed by:
Douglas Folsetter, Salesperson,
Real Broker Ontario Ltd.
Source: ITSO,MLS®#: 40851724Originating MLS®#: Cornerstone Association of REALTORS®
Facts & features
Interior
Bedrooms & bathrooms
- Bedrooms: 3
- Bathrooms: 3
- Full bathrooms: 1
- 1/2 bathrooms: 2
- Main level bathrooms: 1
Other
- Level: Second
Bedroom
- Level: Second
Bedroom
- Level: Second
Bathroom
- Features: 2-Piece
- Level: Main
Bathroom
- Features: 4-Piece
- Level: Second
Bathroom
- Features: 2-Piece
- Level: Basement
Dining room
- Level: Main
Kitchen
- Level: Main
Laundry
- Level: Basement
Living room
- Level: Main
Office
- Level: Main
Recreation room
- Level: Basement
Workshop
- Features: 4-Piece
- Level: Basement
Heating
- Forced Air, Natural Gas
Cooling
- Central Air
Appliances
- Included: Water Heater Owned, Dishwasher, Dryer, Refrigerator, Stove, Washer
- Laundry: In-Suite
Features
- Brick & Beam
- Basement: Full,Partially Finished
- Has fireplace: No
Interior area
- Total structure area: 1,411
- Total interior livable area: 1,411 sqft
- Finished area above ground: 1,411
Video & virtual tour
Property
Parking
- Parking features: No Driveway Parking
Features
- Stories: 2
- Frontage type: South
- Frontage length: 23.75
Lot
- Size: 2,404 Square Feet
- Dimensions: 23.75 x 101.24
- Features: Urban, City Lot, Near Golf Course, Landscaped, Place of Worship, Public Transit, Shopping Nearby, Trails
Details
- Additional structures: Shed(s)
- Parcel number: 174840136
- Zoning: R1
Construction
Type & style
- Home type: SingleFamily
- Property subtype: Single Family Residence, Residential
- Attached to another structure: Yes
Materials
- Brick, Block, Stone
- Foundation: Stone
- Roof: Asphalt Shing
Condition
- 100+ Years
- New construction: No
Utilities & green energy
- Sewer: Sewer (Municipal)
- Water: Municipal-Metered
Community & HOA
Location
- Region: Hamilton
Financial & listing details
- Price per square foot: C$503/sqft
- Annual tax amount: C$4,215
- Date on market: 7/29/2026
- Inclusions: Dishwasher, Dryer, Refrigerator, Stove, Washer
- Exclusions: Bird Path, Pagoda
Douglas Folsetter, Salesperson
Douglas Folsetter, Salesperson
(905) 515-5494
By pressing Contact Agent, you agree that the real estate professional identified above may call/text you about your search, which may involve use of automated means and pre-recorded/artificial voices. You don't need to consent as a condition of buying any property, goods, or services. Message/data rates may apply. You also agree to our Terms of Use. Zillow does not endorse any real estate professionals. We may share information about your recent and future site activity with your agent to help them understand what you're looking for in a home.
Price history
| Date | Event | Price |
|---|---|---|
| 7/29/2026 | Listed for sale | C$709,900C$503/sqft |
Source: ITSO #40851724 Report a problem | ||
Public tax history
Tax history is unavailable.
Climate risks
Neighborhood: Spencer Creek
Nearby schools
GreatSchools rating
No schools nearby
We couldn't find any schools near this home.
- C$---- bd-- ba-- sqft275 Macnab St, Hamilton, ON L9H2K5Off Market
- C$---- bd-- ba-- sqft271 Hatt St, Hamilton, ON L9H2H4Off Market
- C$---- bd-- ba-- sqft2 James St, Hamilton, ON L9H2J3Off Market
- C$---- bd-- ba-- sqft23 Napier St S, Hamilton, ON L9H3C9Off Market
- C$1,7501 bd1 ba-- sqft12 Peel St S, Hamilton, ON L9H3E2For Rent
- C$789,0003 bd2 ba1.3k sqft255 Macnab St, Hamilton, ON L9H2K4For Sale
- C$---- bd-- ba-- sqft311 Macnab St, Hamilton, ON L9H2L1Off Market
- C$---- bd-- ba-- sqft287 King St W, Hamilton, ON L9H1W3Off Market
Similar homes
- C$675,0003 bd2 ba1.5k sqft340 King St W, Dundas, ON L9H 1W7For Sale
 MLS ID #40851266, David P. Biehler, Salesperson, Com/Choice Realty. ITSO
 - C$739,9003 bd2 ba1.1k sqft77 A Creighton Rd, Hamilton, ON L9H 3B7For Sale
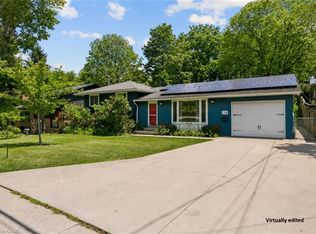 MLS ID #40844425, Daniel Hall, Salesperson, Waterside Real Estate Group. ITSO
 - C$749,0003 bd2 ba1.2k sqft304 Park St W, Hamilton, ON L9H 1Y9For Sale
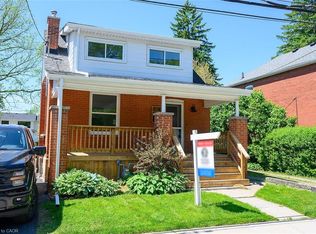 MLS ID #40833887, Michael Amodeo, Salesperson, RE/MAX Escarpment Realty Inc.. ITSO
 - C$729,0005 bd2 ba768 sqft74 Royal Ave, Hamilton, ON L8S 2C5For Sale
 MLS ID #40851459, Betsy Wang, Broker, RE/MAX Escarpment Realty Inc.. ITSO
 - C$789,0003 bd2 ba1.3k sqft255 Macnab St, Hamilton, ON L9H 2K4For SaleMLS ID #40830389, Michael Amodeo, Salesperson, RE/MAX Escarpment Realty Inc.. ITSO
- C$724,9003 bd2 ba767 sqft59 Longwood Rd N, Hamilton, ON L8S 3V2For SaleMLS ID #40850620, Ryan Rebello, Salesperson, RIGHT AT HOME REALTY BROKERAGE. ITSO
- C$859,9003 bd1 ba1.4k sqft16 Witherspoon St, Hamilton, ON L9H 2C6For SaleMLS ID #40844733, Michael Amodeo, Salesperson, RE/MAX Escarpment Realty Inc.. ITSO
- C$724,9992 bd2 ba1.2k sqft601 York Rd, Hamilton, ON L9H 6A1For SaleMLS ID #40847734, Jeff Little, Salesperson, Coldwell Banker-Burnhill Realty. ITSO
- C$859,9003 bd2 ba1.1k sqft15 Spencer Ave, Hamilton, ON L9H 1E7For SaleMLS ID #40849149, Stacey Keric, Salesperson, RE/MAX Escarpment Realty Inc.. ITSO
- C$799,9004 bd2 ba1.1k sqft55 Sunrise Cres, Hamilton, ON L9H 3S1For SaleMLS ID #40833869, Jake Nicolle, Salesperson, REAL BROKER ONTARIO LTD BROKERAGE 1800R. ITSO
- C$639,0003 bd2 ba1k sqft21 West St, Hamilton, ON L9H 1J4For SaleMLS ID #40831689, Michael Aaron Leone, Salesperson, Sutton Group Realty Systems. ITSO
- C$719,9004 bd2 ba1.1k sqft61 Glenmount Ave, Hamilton, ON L8S 2L3For SaleMLS ID #40846822, Sarah Amina Khan, Broker, RE/MAX Escarpment Realty Inc.. ITSO
- C$689,9004 bd2 ba1.4k sqft16 Brodick St, Hamilton, ON L8S 3E4For SaleMLS ID #40831881, Mary Moulden, Salesperson, Royal LePage State Realty Inc.. ITSO
- C$849,9002 bd2 ba1.1k sqft319 King St W, Hamilton, ON L9H 1W5For SaleMLS ID #40834918, Adrian Di Pietro, Salesperson, New Era Real Estate. ITSO
- C$699,9006 bd2 ba1k sqft16 Beaucourt Pl, Hamilton, ON L8S 2P7For SaleMLS ID #40840126, Timothy Wai Ming Hong, Salesperson, Rock Star Real Estate Inc.. ITSO
- C$649,9993 bd3 ba1.3k sqft10 Davidson Blvd #24, Hamilton, ON L9H 7N9For SaleMLS ID #40850578, Naima Cothran, Broker, Royal LePage State Realty Inc.. ITSO
- C$999,0003 bd2 ba1.4k sqft47 Witherspoon St, Hamilton, ON L9H 2C4For SaleMLS ID #40846282, Mike Heddle, Broker, Royal LePage State Realty Inc.. ITSO
- C$825,0003 bd2 ba1.3k sqft49 Park St E, Hamilton, ON L9H 1C9For SaleMLS ID #40838783, Joanne Ardron, Salesperson, One Percent Realty Ltd.. ITSO
- C$699,9006 bd2 ba1k sqft139 Dalewood Ave, Hamilton, ON L8S 1Z3For SaleMLS ID #40845839, Roland Hsu, Salesperson, eXp Realty. ITSO
- C$599,9003 bd1 ba924 sqft90 Osler Dr, Hamilton, ON L9H 4B5For SaleMLS ID #40849619, Mary Hamilton, Salesperson, RE/MAX Escarpment Realty Inc.. ITSO
