PRIME LOCATION, QUALITY BUILT ALL BRICK BUNGALOW!! This home offers great bones including original hardwood on a HUGE LOT. Looking for a great property this is it, Eat-In Kitchen, open concept Living Room and Dining Room perfect for entertaining family & friends. Two spacious bedrooms and a 4 pce bath can also be found on this floor. The FULL basement offers SEPARATE ENTRANCE perfect for older children at home or the in-laws. This floor offers a large Rec Rm and bedroom area as well as plenty of storage in the laundry/utility area. Outside you will find plenty of parking, a detached garage and a shed for all your storage needs. This yard offers plenty of space for the oasis you have dreamed of. Peace of Mind with updated shingles in 2020 and most windows have been replaced. This home offers great potential at a great price and is close to downtown Dundas, McMaster University and all conveniences.
For sale
C$599,900
90 Osler Dr, Hamilton, ON L9H 4B5
3beds
924sqft
Single Family Residence, Residential
Built in 1944
7,840 Square Feet Lot
$-- Zestimate®
C$649/sqft
C$-- HOA
What's special
All brick bungalowOriginal hardwoodHuge lotEat-in kitchenTwo spacious bedroomsPlenty of parkingDetached garage
- 2 days |
- 22 |
- 1 |
Zillow last checked:
Listing updated:
Listed by:
Mary Hamilton, Salesperson,
RE/MAX Escarpment Realty Inc.
Source: ITSO,MLS®#: 40849619Originating MLS®#: Cornerstone Association of REALTORS®
Facts & features
Interior
Bedrooms & bathrooms
- Bedrooms: 3
- Bathrooms: 1
- Full bathrooms: 1
- Main level bathrooms: 1
- Main level bedrooms: 2
Other
- Features: Hardwood Floor
- Level: Main
Bedroom
- Features: Hardwood Floor
- Level: Main
Bedroom
- Level: Basement
Bathroom
- Features: 4-Piece
- Level: Main
Dining room
- Level: Main
Eat in kitchen
- Level: Main
Foyer
- Level: Main
Laundry
- Level: Basement
Living room
- Level: Main
Recreation room
- Level: Basement
Storage
- Level: Basement
Utility room
- Level: Basement
Heating
- Forced Air, Natural Gas
Cooling
- Central Air
Appliances
- Included: Built-in Microwave, Refrigerator, Stove, Washer
- Laundry: Lower Level
Features
- Water Meter
- Basement: Separate Entrance,Full,Partially Finished
- Number of fireplaces: 1
- Fireplace features: Electric
Interior area
- Total structure area: 1,087
- Total interior livable area: 924 sqft
- Finished area above ground: 924
- Finished area below ground: 163
Property
Parking
- Total spaces: 5
- Parking features: Detached Garage, Private Drive Single Wide
- Garage spaces: 1
- Uncovered spaces: 4
Features
- Stories: 1
- Frontage type: South
- Frontage length: 155.00
Lot
- Size: 7,840 Square Feet
- Dimensions: 155 x 100
- Features: Urban, Irregular Lot, Ample Parking, Arts Centre, Business Centre, Corner Lot, Near Golf Course, Greenbelt, Highway Access, Hospital, Library, Park, Place of Worship, Public Transit, School Bus Route, Schools, Shopping Nearby, Trails, Visual Exposure
Details
- Parcel number: 174770062
- Zoning: R2
Construction
Type & style
- Home type: SingleFamily
- Property subtype: Single Family Residence, Residential
Materials
- Brick
- Foundation: Block
- Roof: Asphalt Shing
Condition
- 51-99 Years
- New construction: No
- Year built: 1944
Utilities & green energy
- Sewer: Sewer (Municipal)
- Water: Municipal
Community & HOA
Location
- Region: Hamilton
Financial & listing details
- Price per square foot: C$649/sqft
- Annual tax amount: C$4,600
- Date on market: 7/20/2026
- Inclusions: Built-in Microwave, Refrigerator, Stove, Washer
- Exclusions: Upright Freezer In The Kitchen
Mary Hamilton, Salesperson
Mary Hamilton, Salesperson
(905) 308-4887
By pressing Contact Agent, you agree that the real estate professional identified above may call/text you about your search, which may involve use of automated means and pre-recorded/artificial voices. You don't need to consent as a condition of buying any property, goods, or services. Message/data rates may apply. You also agree to our Terms of Use. Zillow does not endorse any real estate professionals. We may share information about your recent and future site activity with your agent to help them understand what you're looking for in a home.
Price history
| Date | Event | Price |
|---|---|---|
| 7/20/2026 | Listed for sale | C$599,900C$649/sqft |
Source: ITSO #40849619 Report a problem | ||
Public tax history
Tax history is unavailable.
Climate risks
Neighborhood: University Gardens
Nearby schools
GreatSchools rating
No schools nearby
We couldn't find any schools near this home.
- C$---- bd-- ba-- sqft5 Allan Ave, Hamilton, ON L9H4N7Off Market
- C$1,099,0003 bd2 ba1.5k sqft13 Tweedsmuir Ave, Dundas, ON L9H4H6For Sale

- C$---- bd-- ba-- sqft6 Tweedsmuir Ave, Hamilton, ON L9H4H5Off Market
- C$877,0003 bd1 ba-- sqft13 Allan Ave, Hamilton, ON L9H4N7For Sale
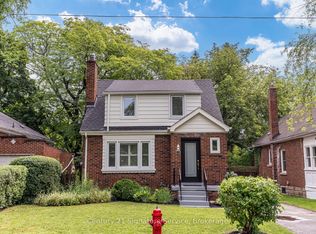
- C$1,099,0003 bd2 ba-- sqft13 Tweedsmuir Ave, Hamilton, ON L9H4H6For Sale
- C$999,9995 bd6 ba3.1k sqft3 Ancaster St E, Hamilton, ON L9H4K2For Sale
- C$---- bd-- ba-- sqft10 Tweedsmuir Ave, Hamilton, ON L9H4H5Off Market
- C$---- bd-- ba-- sqft11 Colmar Pl #12, Hamilton, ON L9H4L1Off Market
Similar homes
- C$599,9003 bd2 ba1.1k sqft185 E 13th St, Hamilton, ON L9A 3Z6For Sale
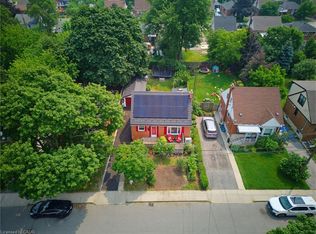 MLS ID #40848573, Lori Macrae, Salesperson, Royal LePage State Realty Inc.. ITSO
 - C$649,9003 bd2 ba843 sqft94 Clarendon Ave, Hamilton, ON L9A 3A3For Sale
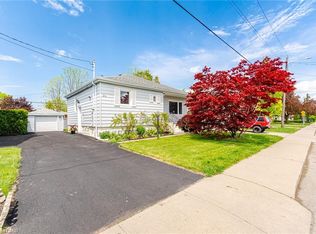 MLS ID #40849612, Kathryn Stenhouse, Salesperson, Realty World Legacy. ITSO
 - C$649,9002 bd2 ba1k sqft35 Dundas St, Dundas, ON L9H 1A1For Sale
 MLS ID #40841838, Amanda Gibbons, Salesperson, Coldwell Banker-Burnhill Realty. ITSO
 - C$719,9004 bd2 ba1.1k sqft61 Glenmount Ave, Hamilton, ON L8S 2L3For Sale
 MLS ID #40846822, Sarah Amina Khan, Broker, RE/MAX Escarpment Realty Inc.. ITSO
 - C$599,0002 bd2 ba842 sqft280 E 11th St, Hamilton, ON L9A 3T7For SaleMLS ID #40840564, Laurence Mongeau, Salesperson, eXp Realty. ITSO
- C$624,9993 bd2 ba1k sqft73 W 1st St, Hamilton, ON L9C 3C2For SaleMLS ID #40838906, Asarhadoun Kattina, Salesperson, One Percent Realty Ltd.. ITSO
- C$599,0002 bd1 ba706 sqft187 Paradise Rd N, Hamilton, ON L8S 3T2For SaleMLS ID #40834277, Julie Pielechaty, Salesperson, Chase Realty Inc.. ITSO
- C$699,9006 bd2 ba1k sqft139 Dalewood Ave, Hamilton, ON L8S 1Z3For SaleMLS ID #40845839, Roland Hsu, Salesperson, eXp Realty. ITSO
- C$629,0006 bd2 ba973 sqft275 W 2nd St, Hamilton, ON L9C 3G8For SaleMLS ID #40842560, Timothy Wai Ming Hong, Salesperson, Rock Star Real Estate Inc.. ITSO
- C$724,9992 bd2 ba1.2k sqft601 York Rd, Hamilton, ON L9H 6A1For SaleMLS ID #40847734, Jeff Little, Salesperson, Coldwell Banker-Burnhill Realty. ITSO
- C$649,0004 bd2 ba1.3k sqft55 Eastbury Dr, Hamilton, ON L8E 2V8For SaleMLS ID #40849577, Kyrsten Feere, Salesperson, Royal LePage Real Estate Associates. ITSO
- C$650,0006 bd2 ba1.1k sqft15 W 1st St, Hamilton, ON L9C 3B5For SaleMLS ID #40839056, Claudia Rodriguez-Larrain, Salesperson, Royal LePage State Realty Inc.. ITSO
- C$667,9003 bd2 ba1k sqft282 E 13th St, Hamilton, ON L9A 3Z9For SaleMLS ID #40844855, Tammy Tassone, Salesperson, Royal LePage State Realty Inc.. ITSO
- C$589,9003 bd2 ba1.2k sqft52 Cameron Ave S, Hamilton, ON L8K 2W9For SaleMLS ID #40842234, Caterina Sorbara, Salesperson, Royal LePage State Realty Inc.. ITSO
- C$719,9006 bd2 ba1k sqft16 Beaucourt Pl, Hamilton, ON L8S 2P7For SaleMLS ID #40840126, Timothy Wai Ming Hong, Salesperson, Rock Star Real Estate Inc.. ITSO
- C$729,0003 bd2 ba990 sqft107 W 32nd St, Hamilton, ON L9C 5G8For SaleMLS ID #40842958, Karen Shaver, Salesperson, Chase Realty Inc.. ITSO
- C$599,8005 bd2 ba1k sqft20 E 18th St, Hamilton, ON L9A 4N7For SaleMLS ID #40807735, Diane Price, Salesperson, Keller Williams Complete Realty. ITSO
- C$575,0003 bd2 ba851 sqft97 Tragina Ave S, Hamilton, ON L8K 2Z4For SaleMLS ID #40837884, Brent Simpson, Salesperson, Coldwell Banker Community Professionals. ITSO
- C$674,9006 bd2 ba1.2k sqft91 Royal Ave, Hamilton, ON L8S 2C6For SaleMLS ID #40817171, Mike Heddle, Broker, Royal LePage State Realty Inc.. ITSO
- C$549,9003 bd2 ba1.1k sqft343 Cumberland Ave, Hamilton, ON L8M 2A4For SaleMLS ID #40834118, Sarah Flis, Salesperson, Right at Home Realty. ITSO
