Welcome to this charming fully detached two-story home, perfectly situated on a massive **60 x 106** lot in the vibrant heart of Dundas! As you enter, you’ll be greeted by a warm foyer that leads to a formal dining room, featuring a large window, natural hardwood flooring, and crown moulding. The inviting living room, with beautiful hardwood floors and sunny windows, flows seamlessly into the updated large eat-in kitchen. The kitchen comes equipped with white wood cabinets, updated hardware, counter-tops and stylish laminate flooring, a suite of 4 appliances including a gas stove along with ample space for a dining area, along with convenient access to the backyard deck. Venture upstairs to discover the oversized master bedroom, complete with a spacious closet and an abundance of natural light from its large windows. The second bedroom also features a generous window over looking the private backyard and a single closet. The upper level is completed by an updated four-piece bathroom, showcasing a tub-shower combination with a stylish subway tile backsplash and a single vanity. The lower level includes laundry facilities and a blank canvas for your finishing touches, allowing for additional living space or personalized storage. Outside, enjoy the expansive lot featuring ample parking for 6 cars and two sheds, offering endless potential for gardening, play, or future expansion. This home truly presents a wonderful opportunity in a sought-after location, walk to downtown Dundas, Shops, Restaurants, Hiking Trails and easy access to major highways and McMaster University! Don’t miss your chance to make it yours!
For sale
C$649,900
35 Dundas St, Dundas, ON L9H 1A1
2beds
1,066sqft
Single Family Residence, Residential
Built in 1910
6,462 Square Feet Lot
$-- Zestimate®
C$610/sqft
C$-- HOA
What's special
- 30 days |
- 48 |
- 6 |
Zillow last checked:
Listing updated:
Listed by:
Amanda Gibbons, Salesperson,
Coldwell Banker-Burnhill Realty,
Michael Griffith, Broker of Record,
Coldwell Banker-Burnhill Realty
Source: ITSO,MLS®#: 40841838Originating MLS®#: Cornerstone Association of REALTORS®
Facts & features
Interior
Bedrooms & bathrooms
- Bedrooms: 2
- Bathrooms: 2
- Full bathrooms: 1
- 1/2 bathrooms: 1
- Main level bathrooms: 1
Other
- Level: Second
- Area: 192
- Dimensions: 12ft. 0in. x 16ft. 0in.
Bedroom
- Level: Second
- Area: 120
- Dimensions: 10ft. 0in. x 12ft. 0in.
Bathroom
- Features: 2-Piece
- Level: Main
- Area: 64
- Dimensions: 8ft. 0in. x 8ft. 0in.
Bathroom
- Features: 4-Piece
- Level: Second
Basement
- Level: Lower
Dining room
- Level: Main
- Area: 192
- Dimensions: 12ft. 0in. x 16ft. 0in.
Eat in kitchen
- Level: Main
- Area: 140
- Dimensions: 10ft. 0in. x 14ft. 0in.
Foyer
- Level: Main
Laundry
- Level: Lower
Living room
- Level: Main
- Area: 168
- Dimensions: 12ft. 0in. x 14ft. 0in.
Heating
- Forced Air, Natural Gas
Cooling
- Central Air
Appliances
- Included: Water Heater, Dishwasher, Dryer, Gas Stove, Microwave, Range Hood, Refrigerator, Washer
- Laundry: Lower Level
Features
- Built-In Appliances
- Windows: Window Coverings
- Basement: Full,Unfinished
- Has fireplace: No
Interior area
- Total structure area: 1,066
- Total interior livable area: 1,066 sqft
- Finished area above ground: 1,066
Property
Parking
- Total spaces: 6
- Parking features: Asphalt, Private Drive Triple+ Wide
- Uncovered spaces: 6
Features
- Stories: 2
- Patio & porch: Patio, Porch
- Exterior features: Privacy, Private Entrance
- Fencing: Full
- Has view: Yes
- View description: Clear
- Frontage type: North
- Frontage length: 60.70
Lot
- Size: 6,462 Square Feet
- Dimensions: 60.7 x 106.46
- Features: Urban, Rectangular, Ample Parking, Business Centre, City Lot, Near Golf Course, Landscaped, Major Highway, Park, Place of Worship, Playground Nearby, Public Transit, Schools, Shopping Nearby, Trails
- Topography: Flat
Details
- Additional structures: Shed(s)
- Parcel number: 174790085
- Zoning: R3
Construction
Type & style
- Home type: SingleFamily
- Property subtype: Single Family Residence, Residential
Materials
- Brick
- Foundation: Brick/Mortar, Concrete Perimeter
- Roof: Asphalt Shing
Condition
- 100+ Years
- New construction: No
- Year built: 1910
Utilities & green energy
- Sewer: Sewer (Municipal)
- Water: Municipal
Community & HOA
Community
- Security: Smoke Detector, Security Gate, Carbon Monoxide Detector(s), Smoke Detector(s)
Location
- Region: Dundas
Financial & listing details
- Price per square foot: C$610/sqft
- Annual tax amount: C$4,449
- Date on market: 6/23/2026
- Inclusions: Dishwasher, Dryer, Gas Stove, Microwave, Range Hood, Refrigerator, Smoke Detector, Washer, Window Coverings
Amanda Gibbons, Salesperson
Amanda Gibbons, Salesperson
By pressing Contact Agent, you agree that the real estate professional identified above may call/text you about your search, which may involve use of automated means and pre-recorded/artificial voices. You don't need to consent as a condition of buying any property, goods, or services. Message/data rates may apply. You also agree to our Terms of Use. Zillow does not endorse any real estate professionals. We may share information about your recent and future site activity with your agent to help them understand what you're looking for in a home.
Price history
| Date | Event | Price |
|---|---|---|
| 6/23/2026 | Listed for sale | C$649,900C$610/sqft |
Source: ITSO #40841838 Report a problem | ||
Public tax history
Tax history is unavailable.
Climate risks
Neighborhood: Central Business District
Nearby schools
GreatSchools rating
No schools nearby
We couldn't find any schools near this home.
- C$639,0003 bd2 ba1k sqft21 West St, Hamilton, ON L9H1J4For Sale

- C$---- bd-- ba-- sqft21 Baldwin St, Hamilton, ON L9H1A5Off Market
- C$--2 bd2 ba-- sqft41 Baldwin St, Hamilton, ON L9H1A7Off Market
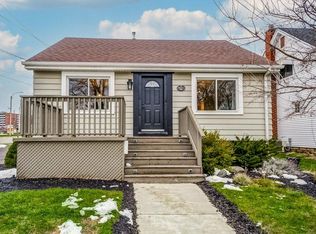
- C$895,0004 bd2 ba1.3k sqft17 Dundas St, Hamilton, ON L9H1A1Sold
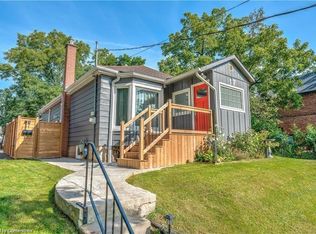
- C$---- bd-- ba-- sqft58 Baldwin St, Hamilton, ON L9H1A8Off Market
- C$---- bd-- ba-- sqft60 Dundas St #6, Hamilton, ON L9H7M6Off Market
- C$---- bd-- ba-- sqft60 Dundas St #1, Hamilton, ON L9H7M6Off Market
- C$--2 bd1 ba-- sqft75 Main St, Hamilton, ON L9H2P9Off Market
Similar homes
- C$649,9003 bd2 ba843 sqft94 Clarendon Ave, Hamilton, ON L9A 3A3For Sale
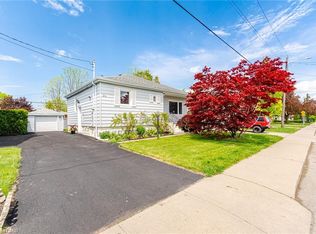 MLS ID #40849612, Kathryn Stenhouse, Salesperson, Realty World Legacy. ITSO
 - C$565,0002 bd2 ba1k sqft94 Wendover Dr, Hamilton, ON L9C 5X5For Sale
 MLS ID #40849677, Rod Frank, Salesperson, RE/MAX Escarpment Frank Realty. ITSO
 - C$659,0003 bd3 ba1.1k sqft239 Rosewood Rd, Hamilton, ON L8K 3J5For Sale
 MLS ID #40849618, Justin Little, Salesperson, RE/MAX Escarpment Realty Inc.. ITSO
 - C$719,9004 bd2 ba1.1k sqft61 Glenmount Ave, Hamilton, ON L8S 2L3For Sale
 MLS ID #40846822, Sarah Amina Khan, Broker, RE/MAX Escarpment Realty Inc.. ITSO
 - C$614,9003 bd2 ba1.2k sqft160 E 36th St, Hamilton, ON L8V 3Z4For SaleMLS ID #40849537, Gina Gratta, Salesperson, RE/MAX Escarpment Golfi Realty Inc.. ITSO
- C$879,9003 bd2 ba1k sqft31 Cameron Ave, Hamilton, ON L9H 1P6For SaleMLS ID #40849078, Christine Sohar, Salesperson, RE/MAX Escarpment Realty Inc.. ITSO
- C$649,0004 bd2 ba1.3k sqft55 Eastbury Dr, Hamilton, ON L8E 2V8For SaleMLS ID #40849577, Kyrsten Feere, Salesperson, Royal LePage Real Estate Associates. ITSO
- C$649,9003 bd1 ba1.2k sqft170 Kensington Ave S, Hamilton, ON L8M 3H5For SaleMLS ID #40836943, Drew Woolcott, Broker, RE/MAX Escarpment Realty Inc.. ITSO
- C$599,9003 bd2 ba850 sqft47 Brucedale Ave E, Hamilton, ON L9A 1N1For SaleMLS ID #40844881, Miguel Lima, Broker, Century 21 Heritage Group Ltd.. ITSO
- C$889,8004 bd2 ba1.2k sqft31 Hunter St, Hamilton, ON L9H 1E5For SaleMLS ID #40838613, Tabatha Thomson, Salesperson, Nashdom Realty Brokerage Inc.. ITSO
- C$699,0004 bd2 ba1.4k sqft179 Burris St, Hamilton, ON L8M 2J7For SaleMLS ID #40846548, Terry Williams, Salesperson, RE/MAX Escarpment Realty Inc.. ITSO
- C$599,0002 bd2 ba842 sqft280 E 11th St, Hamilton, ON L9A 3T7For SaleMLS ID #40840564, Laurence Mongeau, Salesperson, eXp Realty. ITSO
- C$679,9005 bd2 ba1.1k sqft481 Upper Gage Ave, Hamilton, ON L8V 4J2For SaleMLS ID #40845572, Alex Gunby, Salesperson, Revel Realty Inc.. ITSO
- C$669,9003 bd2 ba962 sqft352 E 28th St, Hamilton, ON L8V 3J6For SaleMLS ID #40824561, Rod Frank, Salesperson, RE/MAX Escarpment Frank Realty. ITSO
- C$729,0004 bd2 ba1.1k sqft32 Belair Dr, Hamilton, ON L9A 2Z4For SaleMLS ID #40821730, Dave Dulmage, Salesperson, Heritage Realty. ITSO
- C$715,0003 bd2 ba1.1k sqft149 E 34th St, Hamilton, ON L8V 3W7For SaleMLS ID #40843302, Ajay Bassi, Salesperson, RE/MAX Escarpment Realty Inc.. ITSO
- C$729,9002 bd2 ba937 sqft51 Westwood Ave, Hamilton, ON L8S 2A7For SaleMLS ID #40810455, Sarit Zalter, Salesperson, RE/MAX Escarpment Realty Inc.. ITSO
- C$535,0003 bd2 ba1.3k sqft156 Adeline Ave, Hamilton, ON L8H 5T8For SaleMLS ID #40850649, Danny Rawson, Salesperson, One Percent Realty Ltd.. ITSO
- C$699,9005 bd2 ba1k sqft42 Atwater Cres, Hamilton, ON L9C 2E7For SaleMLS ID #40826059, Charlie Dinardo, Salesperson, One Percent Realty Ltd.. ITSO
- C$634,9003 bd2 ba1k sqft20 Nelligan Pl, Hamilton, ON L8K 4X7For SaleMLS ID #40837504, Michael St. Jean, Salesperson, Michael St. Jean Realty Inc.. ITSO
