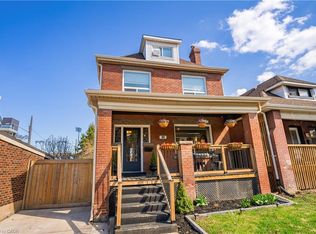
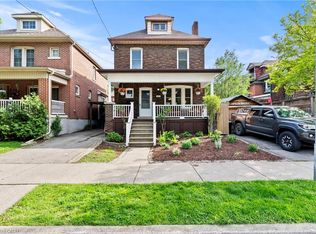
Welcome to 179 Burris Street. Beautifully maintained 2.5 storey family home in the heart of St. Clair where timeless character meets modern comfort. With 4 finished levels of living space, this home offers the flexibility today's families need-whether you're working from home, hosting extended family, or simply looking for room to grow. The bright updated kitchen with granite countertops opens into warm, inviting living and dining spaces designed for everyday life and effortless entertaining. Upstairs, you'll find a spacious primary bedroom, generous secondary bedrooms and a finished third floor retreat perfect as a primary suite, teen hangout, home office or guest space. The fully finished lower level with full bath and separate entrance offers incredible versatility including inlaw potential. Outside enjoy morning coffee on the covered front porch, summer evenings on the large back deck and a private fenced yard with space to relax, play and gather. With parking both front and rear parking off concrete alley. Thoughtful updates throughout and parks and escarpment trails just steps away, this is the kind of home buyers wait for. Minutes to Gage Park, hospitals, GO access, transit, schools and downtown. Opportunity to be within catchment for sought after Adelaide Hoodless Elementary school. This is more than a house. It's where your next chapter begins. Extras include central vacuum, covered back deck in private yard. Large cement parking in the back and private front drive
For sale
C$699,000
179 Burris St, Hamilton, ON L8M 2J7
4beds
1,463sqft
Single Family Residence, Residential
Built in 1911
2,152 Square Feet Lot
$-- Zestimate®
C$478/sqft
C$-- HOA
What's special
Spacious primary bedroomGenerous secondary bedroomsCovered front porchLarge back deckCentral vacuum
- 2 days |
- 9 |
- 0 |
Zillow last checked:
Listing updated:
Listed by:
Terry Williams, Salesperson,
RE/MAX Escarpment Realty Inc.,
Tina Doyle, Salesperson,
RE/MAX Escarpment Realty Inc.
Source: ITSO,MLS®#: 40846548Originating MLS®#: Cornerstone Association of REALTORS®
Facts & features
Interior
Bedrooms & bathrooms
- Bedrooms: 4
- Bathrooms: 2
- Full bathrooms: 2
Other
- Description: EXTRA LARGE
- Features: Carpet Free
- Level: Second
Bedroom
- Level: Second
Bedroom
- Level: Second
Bedroom
- Features: Carpet Free
- Level: Third
Bathroom
- Description: Main Bath 4-piece, Recently Renovated
- Features: 4-Piece
- Level: Second
Bathroom
- Features: 4-Piece, Carpet Free
- Level: Basement
Den
- Features: Carpet Free
- Level: Third
Dining room
- Description: POT LIGHTING
- Features: Carpet Free, Hardwood Floor
- Level: Main
Eat in kitchen
- Features: Hardwood Floor
- Level: Main
Laundry
- Level: Basement
Living room
- Description: BUILT-INS, POT LIGHTING
- Features: Carpet Free, Hardwood Floor
- Level: Main
Recreation room
- Features: Carpet Free
- Level: Basement
Heating
- Forced Air, Natural Gas
Cooling
- Central Air
Appliances
- Included: Built-in Microwave, Dishwasher, Dryer, Refrigerator, Stove, Washer
- Laundry: In-Suite
Features
- Central Vacuum, Built-In Appliances
- Windows: Window Coverings
- Basement: Full,Finished
- Has fireplace: No
Interior area
- Total structure area: 1,906
- Total interior livable area: 1,463 sqft
- Finished area above ground: 1,463
- Finished area below ground: 443
Video & virtual tour
Property
Parking
- Total spaces: 2
- Parking features: Front Yard Parking, Lane/Alley Parking
- Uncovered spaces: 2
Features
- Stories: 2
- Patio & porch: Porch
- Exterior features: Canopy, Privacy
- Frontage type: East
- Frontage length: 21.00
Lot
- Size: 2,152 Square Feet
- Dimensions: 21 x 100
- Features: Urban, City Lot, Hospital, Park, Place of Worship, Playground Nearby, Public Transit, Quiet Area, School Bus Route, Schools
Details
- Additional structures: Shed(s)
- Parcel number: 172050251
- Zoning: R1-A
Construction
Type & style
- Home type: SingleFamily
- Property subtype: Single Family Residence, Residential
Materials
- Brick
- Foundation: Concrete Block
- Roof: Asphalt Shing
Condition
- 100+ Years
- New construction: No
- Year built: 1911
Utilities & green energy
- Sewer: Sewer (Municipal)
- Water: Municipal
- Utilities for property: Cable Available
Community & HOA
Location
- Region: Hamilton
Financial & listing details
- Price per square foot: C$478/sqft
- Annual tax amount: C$4,715
- Date on market: 7/9/2026
- Inclusions: Built-in Microwave, Central Vac, Dishwasher, Dryer, Refrigerator, Stove, Washer, Window Coverings
- Road surface type: Paved
Terry Williams, Salesperson
Terry Williams, Salesperson
By pressing Contact Agent, you agree that the real estate professional identified above may call/text you about your search, which may involve use of automated means and pre-recorded/artificial voices. You don't need to consent as a condition of buying any property, goods, or services. Message/data rates may apply. You also agree to our Terms of Use. Zillow does not endorse any real estate professionals. We may share information about your recent and future site activity with your agent to help them understand what you're looking for in a home.
Price history
| Date | Event | Price |
|---|---|---|
| 7/9/2026 | Listed for sale | C$699,000C$478/sqft |
Source:  TRREB #X13541112 Report a problem TRREB #X13541112 Report a problem | ||
Public tax history
Tax history is unavailable.
Climate risks
Neighborhood: St. Clair
Nearby schools
GreatSchools rating
No schools nearby
We couldn't find any schools near this home.
Schools provided by the listing agent
- Elementary: Adelaide Hoodless
Source: ITSO. This data may not be complete. We recommend contacting the local school district to confirm school assignments for this home.
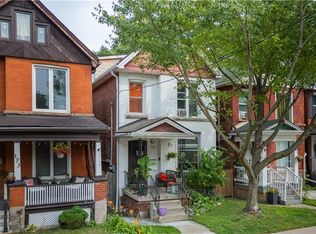
- C$539,0004 bd3 ba1.4k sqft175 Burris St, Hamilton, ON L8M2J7For Sale
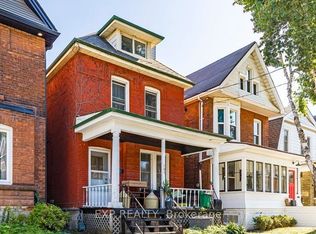
- C$700,0004 bd2 ba-- sqft193 Burris St, Hamilton, ON L8M2J7For Sale
- C$---- bd-- ba-- sqft197 Burris St, Hamilton, ON L8M2J7Off Market
- C$--2 bd1 ba1k sqft159 Burris St #3, Hamilton, ON L8M2J7Off Market
- C$---- bd-- ba-- sqft156 Burris St, Hamilton, ON L8M2J8Off Market
- C$---- bd-- ba-- sqft111 Gladstone Ave, Hamilton, ON L8M2H8Off Market
- C$750,0003 bd3 ba1.4k sqft149 Burris St, Hamilton, ON L8M2J7Sold
- C$---- bd-- ba-- sqft165 Burris St, Hamilton, ON L8M2J7Off Market
Similar homes
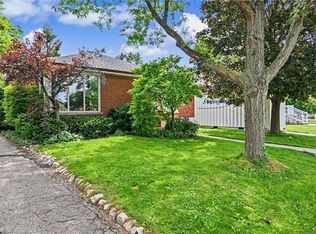
- C$699,9994 bd1 ba1.5k sqft56 Everton Pl, Hamilton, ON L8T 1G7For Sale
 MLS ID #40847045, Frank Stones, Salesperson, Right at Home Realty. ITSO
 - C$634,0005 bd2 ba1.1k sqft30 Lottridge St, Hamilton, ON L8L 6T5For Sale
 MLS ID #40846473, Abbie Kaczmarek, Salesperson, RE/MAX Escarpment Realty Inc.. ITSO
 - C$689,9003 bd2 ba1.1k sqft56 Cumberland Ave, Hamilton, ON L8M 1Y7For Sale
 MLS ID #40841466, Jodi Gilmour, Salesperson, RE/MAX Realty Specialists Inc.. ITSO
 - C$665,9004 bd2 ba1.5k sqft260 Stinson Cres, Hamilton, ON L8N 1T7For Sale
 MLS ID #40834341, Danielle Marie Ralph, Salesperson, RE/MAX Escarpment Realty Inc.. ITSO
 - C$699,9003 bd2 ba1.1k sqft217 W 15th St, Hamilton, ON L9C 4B4For SaleMLS ID #40845792, Kimberly Ehler, Salesperson, RE/MAX Escarpment Realty Inc.. ITSO
- C$669,9005 bd3 ba1.7k sqft121 Edgemont St N, Hamilton, ON L8H 4E2For SaleMLS ID #40847112, Kayla Smith, Salesperson, RE/MAX Escarpment Realty Inc.. ITSO
- C$650,0005 bd2 ba2.1k sqft71 Aikman Ave, Hamilton, ON L8M 1P8For SaleMLS ID #40839082, Rob Golfi, Salesperson, RE/MAX Escarpment Golfi Realty Inc.. ITSO
- C$599,9003 bd1 ba1.2k sqft192 Wood St E, Hamilton, ON L8L 3Z1For SaleMLS ID #40847180, Daniel Bones, Broker, RE/MAX Hendriks Team Realty. ITSO
- C$599,9005 bd2 ba1k sqft33 Kenwood Cres, Hamilton, ON L8T 1W3For SaleMLS ID #40846295, Luke O'reilly, Broker, Royal LePage State Realty Inc.. ITSO
- C$599,9004 bd2 ba955 sqft197 E 12th St, Hamilton, ON L9A 3X5For SaleMLS ID #40845481, Michelle Mans, Salesperson, Royal LePage State Realty Inc.. ITSO
- C$549,9003 bd3 ba1.5k sqft26 Campbell Ave, Hamilton, ON L8L 2N1For SaleMLS ID #40845800, Brian Anderson, Salesperson, Keller Williams Complete Realty. ITSO
- C$749,0006 bd4 ba2k sqft77 Proctor Blvd, Hamilton, ON L8M 2M5For SaleMLS ID #40829020, Scott Benson, Salesperson, Real Broker Ontario Ltd.. ITSO
- C$729,0004 bd2 ba1.1k sqft32 Belair Dr, Hamilton, ON L9A 2Z4For SaleMLS ID #40821730, Dave Dulmage, Salesperson, Heritage Realty. ITSO
- C$417,4995 bd3 ba1.6k sqft75 Niagara St, Hamilton, ON L8L 6A4For SaleMLS ID #40846785, Michael St. Jean, Salesperson, Michael St. Jean Realty Inc.. ITSO
- C$699,9997 bd2 ba1.3k sqft43 W 1st St, Hamilton, ON L9C 3B9For SaleMLS ID #40835215, Sukh Kaur, Salesperson, RE/MAX Real Estate Centre Inc.. ITSO
- C$629,9003 bd2 ba1.2k sqft160 E 36th St, Hamilton, ON L8V 3Z4For SaleMLS ID #40842319, Gina Gratta, Salesperson, RE/MAX Escarpment Golfi Realty Inc.. ITSO
- C$599,9004 bd2 ba1.3k sqft209 Glendale Ave N, Hamilton, ON L8L 7K2For SaleMLS ID #40834003, Emily Jones, Salesperson, Keller Williams Edge Realty. ITSO
- C$674,0003 bd2 ba1.4k sqft204 Beach Blvd, Hamilton, ON L8H 6V9For SaleMLS ID #40822954, Phillip Brown, Salesperson, Right at Home Realty. ITSO
- C$869,9004 bd2 ba1.4k sqft115 Green Rd, Hamilton, ON L8G 3W9For SaleMLS ID #40845987, Michael K. Johnson, Salesperson, Real Broker Ontario Ltd.. ITSO
- C$579,9003 bd2 ba1k sqft546 Mohawk Rd E, Hamilton, ON L8V 2J6For SaleMLS ID #40845414, Kelsi Cumberland, Broker, RE/MAX Escarpment Realty Inc.. ITSO
- Ontario
- Hamilton Division
- Hamilton
- L8M 2J7
- St. Clair
- 179 Burris St
Nearby cities
Nearby neighborhoods
Nearby zip codes
Other Hamilton Topics
