With access to a rear alley, there is potential for adding a parking space!! Welcome to 71 Aikman Avenue, a charming home that has been lovingly owned and enjoyed by the same family for nearly 20 years. Offering a warm and inviting atmosphere, this home blends character, comfort, and convenience in a desirable Hamilton location. The updated kitchen serves as the heart of the home and features beautiful granite countertops installed in 2020. Perfectly situated beside the rear entrance, it offers easy access to the backyard, making outdoor entertaining and everyday living a breeze. Gather with family and friends in the formal dining room or unwind in the private backyard, an ideal space for relaxing, gardening, or enjoying summer evenings. A unique loft area adds valuable flexibility and can be used as a home office, creative studio, reading nook, or additional living space. Equipped with its own mini-split system providing both heating and cooling, this versatile area can be enjoyed comfortably throughout the year. Important updates include windows replaced in 2017, a roof completed in 2017, and granite kitchen countertops installed in 2020, offering added value and peace of mind. Easy street parking on both sides of the road for residents and guests alike.
For sale
C$629,900
71 Aikman Ave, Hamilton, ON L8M 1P8
5beds
2,180sqft
Single Family Residence, Residential
Built in 1910
2,850 Square Feet Lot
$-- Zestimate®
C$289/sqft
C$-- HOA
What's special
Warm and inviting atmosphereUpdated kitchenFormal dining roomPrivate backyard
- 78 days
- 20
- 3
Zillow last checked:
Listing updated:
Listed by:
Rob Golfi, Salesperson,
RE/MAX Escarpment Golfi Realty Inc.
Source: ITSO,MLS®#: 40839082Originating MLS®#: Cornerstone Association of REALTORS®
Facts & features
Interior
Bedrooms & bathrooms
- Bedrooms: 5
- Bathrooms: 2
- Full bathrooms: 1
- 1/2 bathrooms: 1
- Main level bathrooms: 1
Bedroom
- Level: Second
Bedroom
- Level: Second
Bedroom
- Level: Second
Bedroom
- Level: Second
Bedroom
- Level: Third
Bathroom
- Features: 2-Piece
- Level: Main
Bathroom
- Features: 4-Piece
- Level: Second
Den
- Level: Third
Dining room
- Level: Main
Foyer
- Level: Main
Kitchen
- Level: Main
Living room
- Level: Main
Heating
- Forced Air, Natural Gas
Cooling
- Central Air
Appliances
- Included: Dryer, Refrigerator, Stove, Washer
- Laundry: Lower Level
Features
- Other
- Basement: Full,Unfinished
- Has fireplace: No
Interior area
- Total structure area: 2,180
- Total interior livable area: 2,180 sqft
- Finished area above ground: 2,180
Property
Parking
- Parking features: No Driveway Parking
Features
- Stories: 2
- Frontage type: North
- Frontage length: 28.50
Lot
- Size: 2,850 Square Feet
- Dimensions: 28.5 x 100
- Features: Urban, Rectangular, Hospital, Park, Public Transit, Schools
Details
- Parcel number: 172010066
- Zoning: E
Construction
Type & style
- Home type: SingleFamily
- Property subtype: Single Family Residence, Residential
Materials
- Brick
- Foundation: Concrete Block
- Roof: Asphalt Shing
Condition
- 100+ Years
- New construction: No
- Year built: 1910
Utilities & green energy
- Sewer: Sewer (Municipal)
- Water: Municipal
- Utilities for property: Cable Connected, Electricity Connected, Natural Gas Connected, Phone Connected
Community & HOA
Location
- Region: Hamilton
Financial & listing details
- Price per square foot: C$289/sqft
- Annual tax amount: C$4,952
- Date on market: 6/11/2026
- Inclusions: Dryer, Refrigerator, Stove, Washer
- Electric utility on property: Yes
Price history
| Date | Event | Price |
|---|---|---|
| 7/27/2026 | Price change | C$629,900-3.1%C$289/sqft |
Source: ITSO #40839082 Report a problem | ||
| 6/11/2026 | Listed for sale | C$650,000C$298/sqft |
Source: ITSO #40839082 Report a problem | ||
Public tax history
Tax history is unavailable.
Climate risks
Neighborhood: Gibson
Nearby schools
GreatSchools rating
No schools nearby
We couldn't find any schools near this home.
Similar homes
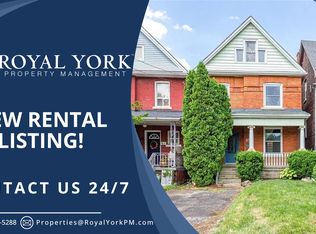
- C$650,0004 bd3 ba2.1k sqft1088 King St E, Hamilton, ON L8M 1E3For Sale
 MLS ID #40858020, Tanya Rocca, Salesperson, Royal LePage Burloak Real Estate Services. ITSO

 - C$549,9004 bd2 ba1.8k sqft109 Gladstone Ave, Hamilton, ON L8M 2H8For Sale
 MLS ID #40858699, Sandy Mackay, Salesperson, Real Broker Ontario Ltd.. ITSO
 - C$549,0005 bd2 ba1.1k sqft30 Lottridge St, Hamilton, ON L8L 6T5For Sale
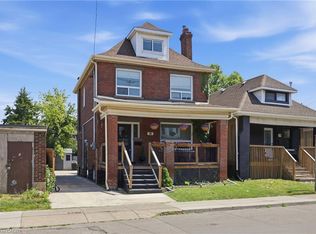 MLS ID #40859171, Abbie Kaczmarek, Salesperson, RE/MAX Escarpment Realty Inc.. ITSO
 - C$495,0004 bd2 ba1.2k sqft570 Cannon St E, Hamilton, ON L8L 2G4For Sale
 MLS ID #40857569, Michael St. Jean, Salesperson, Michael St. Jean Realty Inc.. ITSO
