Steps to the entrance of Gage Park on the planned LRT route! This newly renovated all brick home features 4 bedrooms, 2 washrooms and a newly finished deck privately fenced backyard. Pot Lights throughout with new windows and flooring. Loads of pride in ownership! friendly neighbors, safe streets, and a mix of long term residents and young families. Separate entrance to a potential 2 bedroom suite in the basement for that extra income or in-law suite. Walking Height Attic for that extra storage. Ample parking and shed for storage .
For sale
C$589,900
88 Gage Ave S, Hamilton, ON L8M 3C9
4beds
1,523sqft
Single Family Residence, Residential
Built in ----
3,049 Square Feet Lot
$-- Zestimate®
C$387/sqft
C$-- HOA
What's special
Newly finished deckPrivately fenced backyardPot lights throughoutNew windowsWalking height atticAmple parkingShed for storage
- 19 hours
- 8
- 3
Zillow last checked:
Listing updated:
Listed by:
Adam Marshall, Broker,
Re/Max Twin City Realty Inc
Source: ITSO,MLS®#: 40868208Originating MLS®#: Brantford Regional Real Estate Association Inc.
Facts & features
Interior
Bedrooms & bathrooms
- Bedrooms: 4
- Bathrooms: 2
- Full bathrooms: 1
- 1/2 bathrooms: 1
- Main level bathrooms: 1
Bedroom
- Level: Second
Bedroom
- Level: Second
Bedroom
- Level: Second
Bedroom
- Level: Second
Bathroom
- Features: 2-Piece
- Level: Main
Bathroom
- Features: 4-Piece
- Level: Second
Dining room
- Level: Main
Family room
- Level: Main
Kitchen
- Level: Main
Heating
- Forced Air, Natural Gas
Cooling
- Central Air
Appliances
- Included: Water Heater, Dryer, Refrigerator, Stove, Washer
Features
- Basement: Full,Unfinished
- Has fireplace: No
Interior area
- Total structure area: 1,523
- Total interior livable area: 1,523 sqft
- Finished area above ground: 1,523
Property
Parking
- Total spaces: 2
- Parking features: Private Drive Double Wide
- Uncovered spaces: 2
Features
- Stories: 2
- Frontage type: West
- Frontage length: 34.00
Lot
- Size: 3,049 Square Feet
- Dimensions: 34 x 91.33
- Features: Urban, Park, Playground Nearby, Public Transit, Rail Access, Schools, Shopping Nearby, Trails
Details
- Parcel number: 172080164
- Zoning: R1A
Construction
Type & style
- Home type: SingleFamily
- Architectural style: Traditional
- Property subtype: Single Family Residence, Residential
Materials
- Brick
- Roof: Asphalt Shing
Condition
- 100+ Years
- New construction: No
Utilities & green energy
- Sewer: Sewer (Municipal)
- Water: Municipal-Metered
Community & HOA
Location
- Region: Hamilton
Financial & listing details
- Price per square foot: C$387/sqft
- Annual tax amount: C$3,360
- Date on market: 10/1/2026
- Inclusions: Dryer, Refrigerator, Stove, Washer
Price history
| Date | Event | Price |
|---|---|---|
| 10/1/2026 | Listed for sale | C$589,900C$387/sqft |
Source: ITSO #40868208 Report a problem | ||
Public tax history
Tax history is unavailable.
Climate risks
Neighborhood: Stipley
Nearby schools
GreatSchools rating
No schools nearby
We couldn't find any schools near this home.

Similar homes
- C$515,0004 bd2 ba1.3k sqft78 Beechwood Ave, Hamilton, ON L8L 2S6For Sale
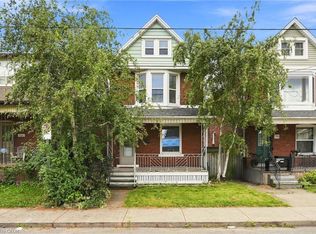 MLS ID #40866630, Rod Frank, Salesperson, RE/MAX Escarpment Frank Realty. ITSO
 - C$549,9004 bd2 ba1.7k sqft218 Grosvenor Ave N, Hamilton, ON L8L 7S9For Sale
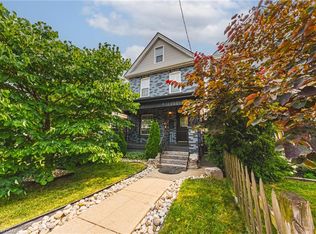 MLS ID #40863391, Albana Hiseni, Salesperson, RE/MAX Escarpment Realty Inc.. ITSO
 - C$550,0003 bd1 ba1k sqft269 Queensdale Ave E, Hamilton, ON L9A 1L3For Sale
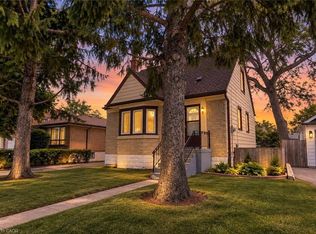 MLS ID #40868360, Zaya Oshana, Salesperson, RE/MAX Escarpment Realty Inc.. ITSO
 - C$589,9993 bd2 ba1.4k sqft56 E 23rd St, Hamilton, ON L8V 2W6For Sale
 MLS ID #40854805, Reisha Dass, Broker, RE/MAX Real Estate Centre Inc.. ITSO
