Welcome to 85 Province Street South, a beautifully renovated detached home where timeless charm meets modern comfort! This thoughtfully redesigned 1½-storey residence offers 3 spacious bedrooms, stylishly updated bathrooms, and a bright, inviting interior with contemporary finishes throughout. Step inside to discover a beautifully reconfigured living and dining area, complemented by new luxury laminate flooring, updated staircase finishes, modern trim, new interior doors, fresh paint, and upgraded lighting with elegant pot lights. The stunning new kitchen features modern cabinetry, sleek countertops, a stylish backsplash, updated fixtures, and a stainless steel appliance package, including a GE French-door refrigerator, electric range, dishwasher, and 30-inch range hood. The beautifully updated bathrooms showcase contemporary vanities, modern tile work, updated shower fixtures, and stylish finishes, including a primary bathroom with ensuite access. The finished basement recreation room provides additional flexible space, perfect for entertaining, a home office, or a cozy retreat. Outside, enjoy the added convenience of a detached garage and outdoor space. With extensive renovations, thoughtfully selected finishes, and a functional layout designed for modern living, this move-in-ready home offers an exceptional opportunity in an established Hamilton neighbourhood. A wonderful place to call home!
For sale
C$630,000
85 Province St S, Hamilton, ON L8K 2K9
3beds
1,183sqft
Single Family Residence, Residential
Built in 1927
3,150 Square Feet Lot
$-- Zestimate®
C$533/sqft
C$-- HOA
What's special
Stylishly updated bathroomsBright inviting interiorContemporary finishes throughoutNew luxury laminate flooringUpdated staircase finishesModern trimNew interior doors
- 19 hours
- 6
- 0
Zillow last checked:
Listing updated:
Listed by:
Babar Muhammad, Salesperson,
Keller Williams Complete Realty
Source: ITSO,MLS®#: 40876889Originating MLS®#: Cornerstone Association of REALTORS®
Facts & features
Interior
Bedrooms & bathrooms
- Bedrooms: 3
- Bathrooms: 2
- Full bathrooms: 2
- Main level bathrooms: 1
- Main level bedrooms: 2
Bedroom
- Description: Built in closet.
- Level: Main
- Area: 135.96
- Dimensions: 15ft. 9in. x 9ft. 1in.
Bedroom
- Level: Main
- Area: 110.95
- Dimensions: 10ft. 5in. x 11ft. 4in.
Other
- Level: Second
- Area: 209.98
- Dimensions: 19ft. 2in. x 11ft. 4in.
Bathroom
- Features: 3-Piece
- Level: Main
- Area: 101.01
- Dimensions: 11ft. 10in. x 9ft. 10in.
Other
- Features: 4-Piece
- Level: Second
Dining room
- Level: Main
- Area: 30.55
- Dimensions: 6ft. 5in. x 5ft. 5in.
Foyer
- Level: Main
- Area: 163.89
- Dimensions: 18ft. 5in. x 9ft. 8in.
Kitchen
- Level: Main
- Area: 181.08
- Dimensions: 10ft. 1in. x 18ft. 9in.
Living room
- Level: Main
- Area: 63.65
- Dimensions: 7ft. 1in. x 9ft. 8in.
Recreation room
- Level: Basement
Utility room
- Level: Basement
Heating
- Forced Air, Natural Gas
Cooling
- Central Air
Appliances
- Included: Dishwasher, Dryer, Range Hood, Refrigerator, Stove, Washer
Features
- Basement: Full,Partially Finished
- Has fireplace: No
Interior area
- Total structure area: 1,452
- Total interior livable area: 1,183 sqft
- Finished area above ground: 1,183
- Finished area below ground: 269
Video & virtual tour
Property
Parking
- Total spaces: 2
- Parking features: Detached Garage, Asphalt, Private Drive Single Wide
- Garage spaces: 1
- Uncovered spaces: 1
Features
- Stories: 1
- Frontage type: East
- Frontage length: 30.00
Lot
- Size: 3,150 Square Feet
- Dimensions: 30 x 105
- Features: Urban, Rectangular, Schools, Other
Details
- Parcel number: 172370087
- Zoning: C
Construction
Type & style
- Home type: SingleFamily
- Architectural style: Traditional
- Property subtype: Single Family Residence, Residential
Materials
- Brick, Other
- Foundation: Concrete Block
- Roof: Asphalt Shing
Condition
- 51-99 Years
- New construction: No
- Year built: 1927
Utilities & green energy
- Sewer: Sewer (Municipal)
- Water: Municipal
Community & HOA
Community
- Security: Smoke Detector
Location
- Region: Hamilton
Financial & listing details
- Price per square foot: C$533/sqft
- Annual tax amount: C$4,064
- Date on market: 11/6/2026
- Inclusions: Dishwasher, Dryer, Range Hood, Refrigerator, Smoke Detector, Stove, Washer, All Light Fixtures, And Mirrors In Bathroom.
- Exclusions: All Staging Items.
Price history
| Date | Event | Price |
|---|---|---|
| 11/6/2026 | Listed for sale | C$630,000C$533/sqft |
Source: ITSO #40876889 Report a problem | ||
Public tax history
Tax history is unavailable.
Climate risks
Neighborhood: Delta
Nearby schools
GreatSchools rating
No schools nearby
We couldn't find any schools near this home.
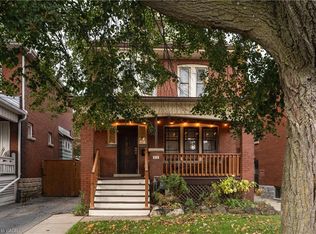
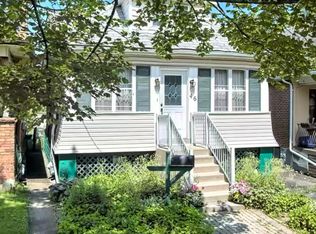
Similar homes
- C$649,9004 bd1 ba1.6k sqft181 Houghton Ave S, Hamilton, ON L8K 2N1For Sale
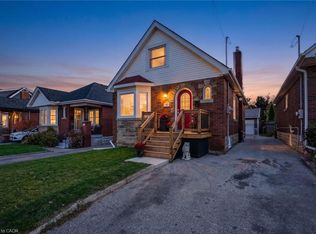 MLS ID #40875655, Melissa Vaidya, Salesperson, RE/MAX Escarpment Realty Inc.. ITSO
- C$689,9004 bd2 ba1.5k sqft107 Tuxedo Ave S, Hamilton, ON L8K 2R9For Sale
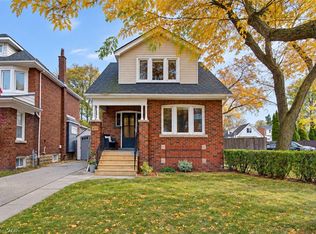 MLS ID #40876781, James Mink, Salesperson, Coldwell Banker Community Professionals. ITSO
- C$639,9003 bd2 ba1.2k sqft158 London St S, Hamilton, ON L8K 2G9For Sale
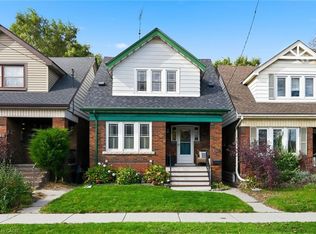 MLS ID #40873850, Ian Mcsporran, Broker, Keller Williams Edge Realty. ITSO
- C$689,0003 bd2 ba1.7k sqft163 Grosvenor Ave S, Hamilton, ON L8M 3L4For Sale
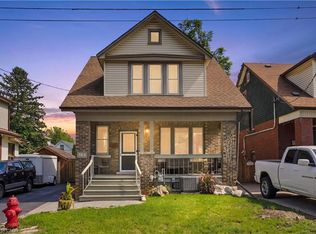 MLS ID #40876610, Drew Woolcott, Broker, RE/MAX Escarpment Realty Inc.. ITSO
